
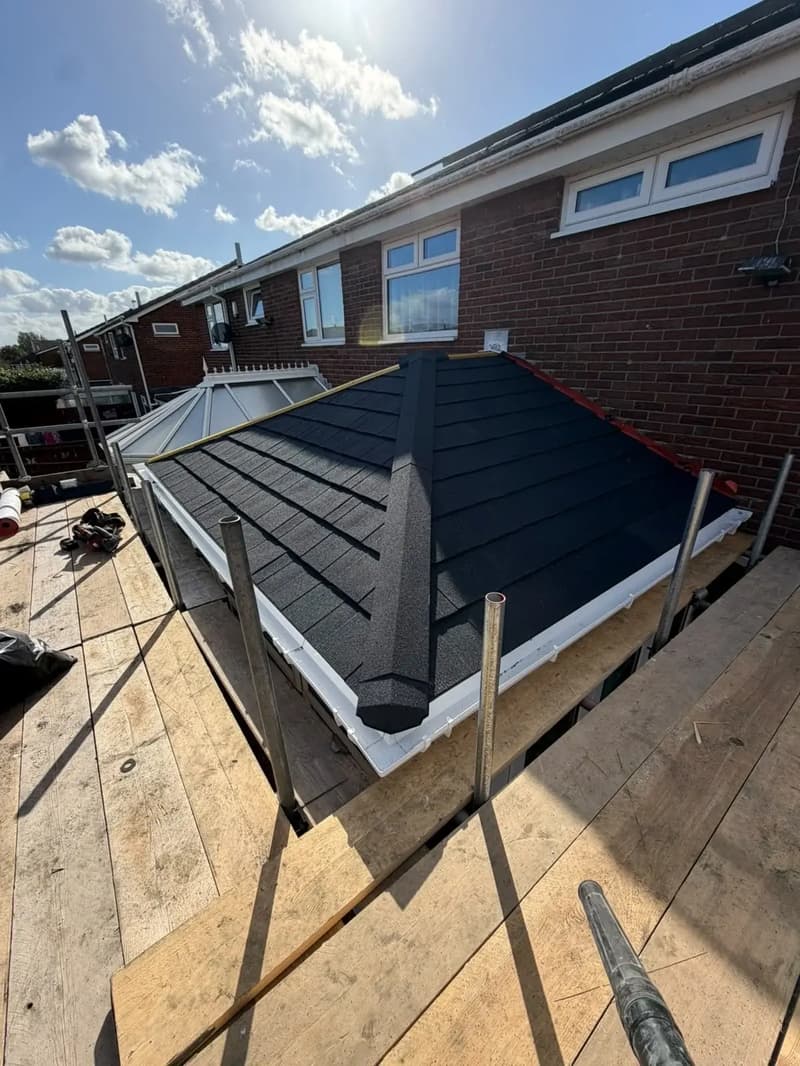
Roof work by McCluskey Roofing
What insulation panels and internal linings change
Panels or an internal lining generally work within or beneath the existing roof arrangement. Their effect depends on the material, continuity of the insulation and treatment of the perimeter. A finished ceiling may look different while the external glass or polycarbonate, seals and drainage remain largely as they were.
Ask whether the proposal renews the weatherproof roof or primarily changes the inside. If a seal is leaking, covering the underside does not repair that seal. If the original framework is deteriorating, an attractive lining does not establish its condition. A comparison needs to separate comfort-related work from repairs to the structure and outer covering.
A full solid insulated tiled roof replacement
The main conservatory offer on this site is a solid insulated tiled roof replacement. This changes the roof assembly rather than simply lining its underside. Its suitability must be checked against the supporting frames, connections and foundations, with structural and regulatory requirements considered before work is agreed.
A replacement can change daylight, internal appearance and the way the room responds to weather. Those outcomes vary with the existing glazing, orientation and use of the space. No insulation choice can be judged just from a photograph of another conservatory. The relevant question is how the complete proposed roof will work on your structure.
Moisture, ventilation and concealed cavities
Warm humid air can enter gaps behind a lining and meet colder surfaces. If that moisture cannot dry safely, condensation may develop out of sight. Insulation, vapour control and ventilation therefore need to be designed together, not added as unrelated products. A ceiling that hides droplets is not evidence that the moisture problem has stopped.
Existing leaks need tracing first so that rainwater is not mistaken for condensation. How the room is heated, whether doors connect it to the house and how cooking or drying clothes affects humidity can all matter. The appropriate build-up should address these circumstances and the roof’s original construction, rather than relying on ventilation gaps chosen without assessment.
Weight, support and permissions
Insulation and ceiling finishes introduce weight, while a complete replacement may alter loading and the way it is transferred. The frame, its condition and connections need checking. Do not infer suitability from the word lightweight: the finished assembly still has to be supported safely and resist the forces acting on it.
Planning permission and building regulations are separate considerations. Whether work requires approval depends on the property and proposed alteration, including any restrictions. Building control can clarify the requirements for the roof and its support. Ask what checks and documentation are needed before comparing installation details or making assumptions about an existing conservatory exemption.
Compare what each proposal includes
Look at the retained roof, new layers, perimeter details, internal finish and any changes to drainage or lighting. Access and protection of the glazed structure should be clear. A panel installation and a complete solid roof renewal involve different work, so a comparison based only on their headline description can be misleading.
The conservatory replacement cost guide discusses the factors that shape a quotation without giving an unseen roof a price. Size, shape, supporting structure and finishing choices all affect scope. Also establish how defects found during assessment will be addressed and whether they change the suitability of the option you originally had in mind.
Discuss the roof you already have
Describe whether the covering is glass or polycarbonate, where damp appears and how you use the room. Mention the frame material and any known movement or previous alterations. McCluskey Roofing takes conservatory roofing enquiries across Wallsend, Newcastle and the North East; the starting point is establishing whether a full solid roof replacement suits the existing structure.
Planning insulation for a Newcastle conservatory
The Newcastle roof page connects insulation with room use, frame assessment and the junction to the house, rather than treating the thermal layer as a separate cosmetic addition.