
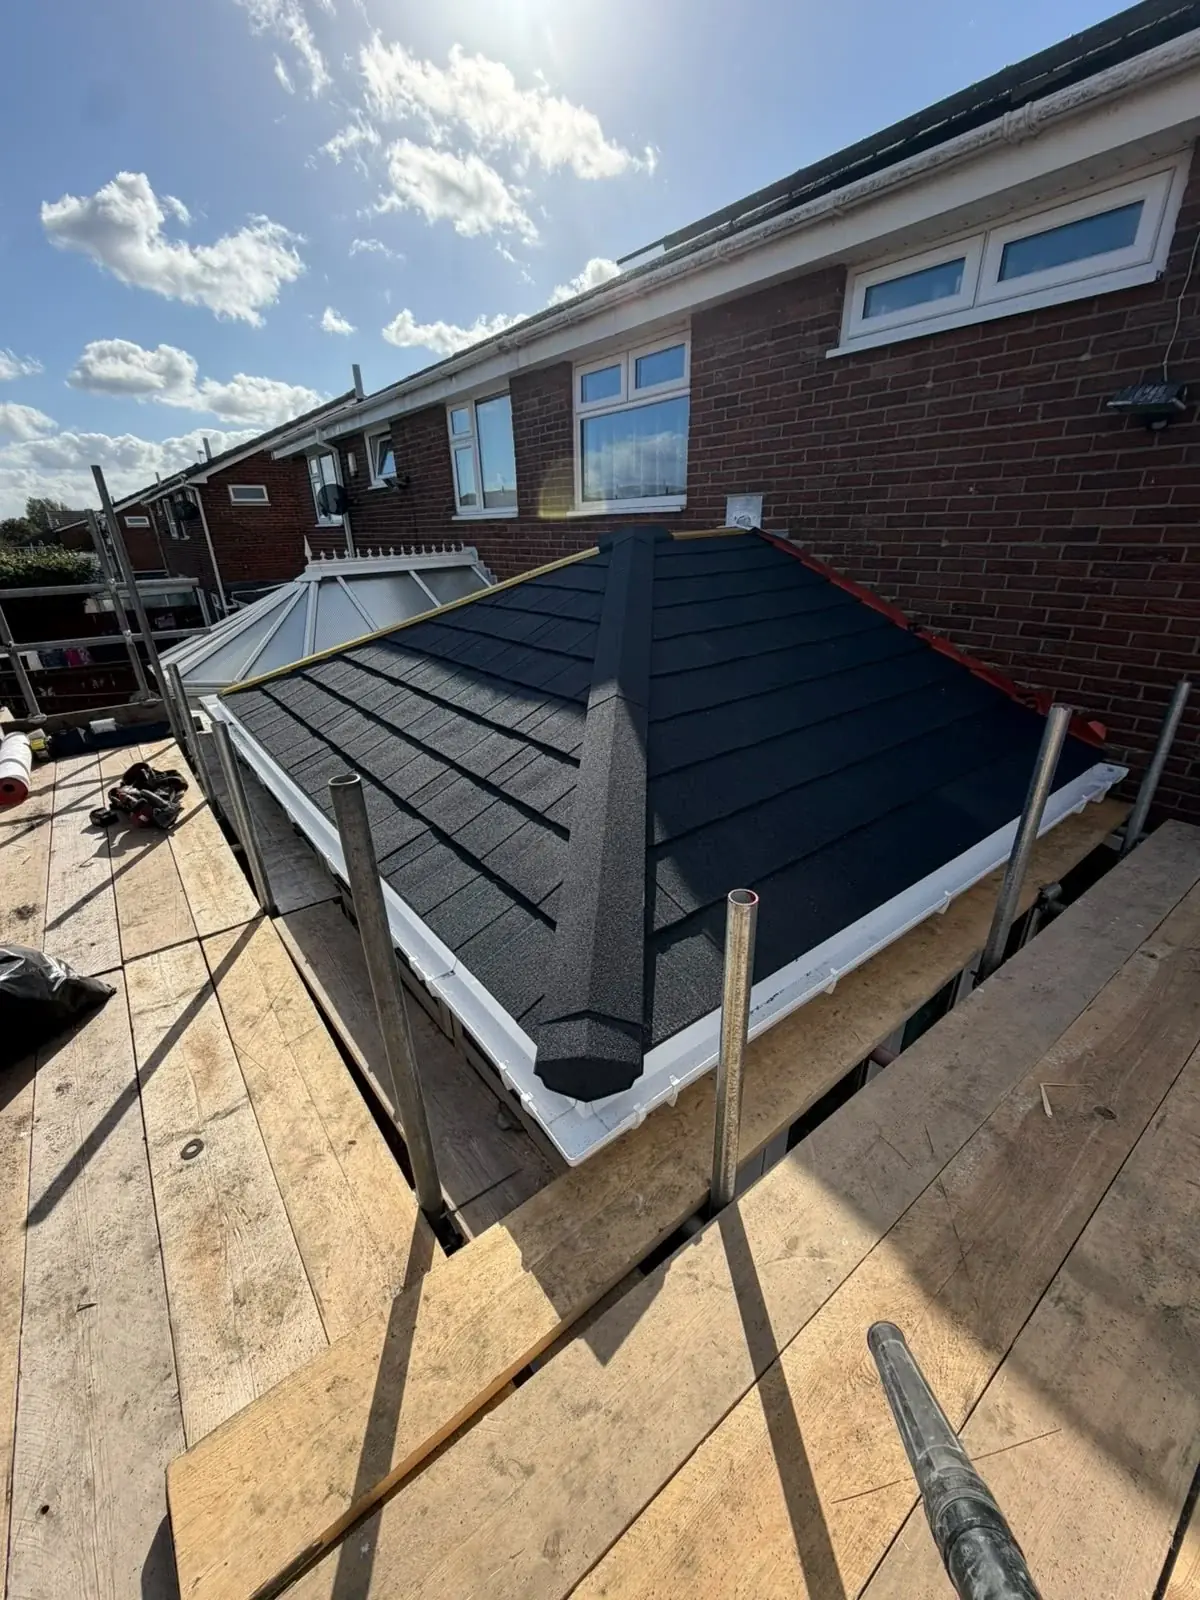
Roof work by McCluskey Roofing
When the conservatory is difficult to use
A glass or polycarbonate conservatory roof can make the space feel exposed to changing weather. Strong sunshine, cold conditions and the sound of heavy rain may affect how often you use the room. Replacing the overhead covering with a solid insulated roof is one approach worth exploring, but the condition of the rest of the conservatory also matters.
A new roof does not automatically resolve every draught or glazing issue. Windows, doors, heating and ventilation influence the room as well. Describe how the space behaves during different seasons so the conversation starts with your actual concerns rather than a promise about a particular temperature.
What affects the price
The cost of a conservatory roof conversion depends on its size and shape, the condition of the frames and base, the insulation and internal finish, guttering, and whether you want roof windows or glazed panels. We explain each of these at the survey and put the scope in a free written quote.
Checking the existing frame
Not every conservatory can accept the same replacement roof. The supporting frame, wall construction and foundations need appropriate consideration before a heavier or differently configured covering is fitted. The survey helps establish whether the existing structure is suitable and what further assessment may be necessary.
Cracked frames, movement, uneven opening doors or signs of water ingress are useful things to mention. They may not all relate to the roof, but they should not be hidden by a new ceiling. Alterations can also have building control implications, so any relevant approval requirements need clarifying before work proceeds.
A solid, insulated tiled replacement
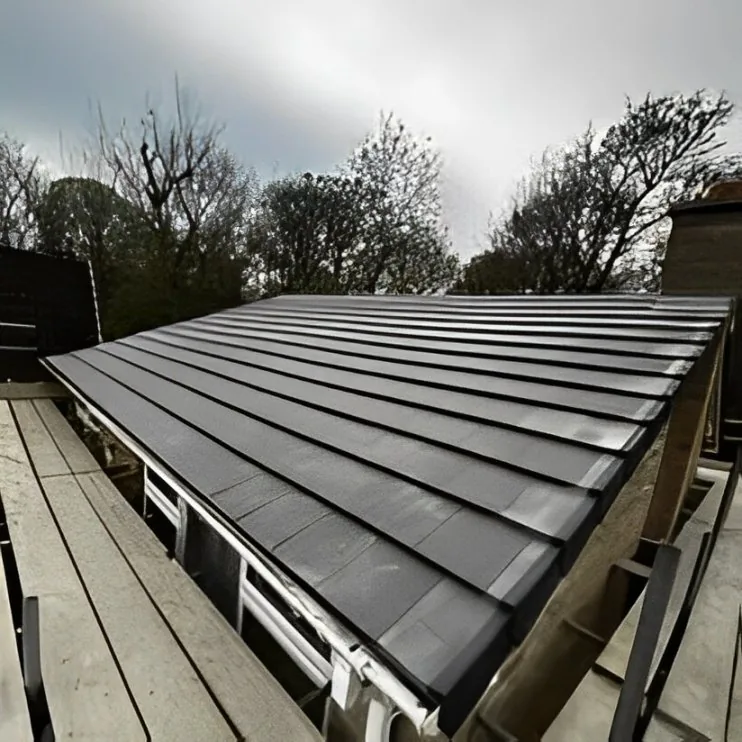
The work replaces the existing glass or polycarbonate roof with a solid roof structure incorporating insulation and an external tiled finish. The exact build-up depends on the assessment and the chosen system. We do not assume one specification will suit every conservatory shape or frame.
Roof pitch, drainage and the connection to the main house remain important. Where the new roof meets brickwork, the weathering detail needs to prevent rain entering behind the covering. The external finish should also sit comfortably with the existing home rather than appearing as an unrelated addition.
The interior finish
A plastered ceiling changes the way the conservatory looks from inside. It provides a more room-like overhead finish compared with exposed glazing or polycarbonate panels. The arrangement of lighting and any retained roof glazing should be discussed as part of planning the work.
Ventilation remains essential. A room with a solid roof still needs a suitable way to manage moisture and fresh air. If the conservatory is connected directly to a kitchen or used for drying clothes, tell us during the survey so the use of the space is understood.
What to expect during the changeover
Furniture and personal belongings should be moved or protected before the existing roof is removed. Access around the conservatory may be needed for materials and equipment. Weather affects when a roof can be opened up and how the replacement is sequenced, so avoid assuming the whole job will happen within a fixed number of days.
We can discuss the survey findings, the external appearance and the internal finish before a quote is agreed. Include your postcode and describe the current roof material when you enquire. This helps us start with the right information about your conservatory.
The transition from translucent to solid roofing
A smart conservatory roof replacement involves removing the existing glass or polycarbonate panels and installing a solid, insulated tiled structure. The change may help address seasonal comfort, but the result depends on the whole room, including glazing, draughts, heating and ventilation. A roofer should explain how the new roof will be constructed using a lightweight frame and high-quality insulation. This layer of insulation acts as a barrier to heat transfer, helping to maintain a more consistent temperature throughout the year. Homeowners often find that this transformation makes the conservatory feel more like a permanent extension of the home, suitable for a wider range of uses such as a dining room, office, or lounge. A solid roof reduces overhead light, so discuss how that change will affect both the conservatory and adjoining rooms. A roofer should discuss the various internal finishes available, such as plastering, to match the aesthetic of the existing living spaces.
Structural considerations for solid roof conversions
Replacing a translucent roof with a solid one adds weight to the conservatory structure, so a roofer should perform a thorough assessment of the existing frames and foundations. The uPVC or aluminium frames must be capable of supporting the new load, and the brickwork piers should be checked for stability. In some cases, internal structural reinforcement may be necessary to ensure the building remains safe and meets relevant building regulations. Homeowners should ask about the survey process and what steps will be taken to verify the structural integrity of their conservatory. It is important to ensure that the connection between the new roof and the main house is secure and watertight. A roofer should also consider the impact on the light levels in the adjacent rooms, as a solid roof will naturally block some of the overhead sunlight. The design of the new roof, including its pitch and the choice of tiles, should be carefully planned to complement the existing architecture of the property. Clear communication about the structural requirements and any necessary modifications helps to ensure a successful and safe installation.
Aesthetic integration with the main property
One of the goals of a smart conservatory roof is to make the addition look like a natural part of the house rather than a separate bolt-on. A roofer should provide a range of lightweight tiles or slates that can be matched to the colour and style of the main roof. This aesthetic consistency is important for the property's overall appearance and kerb appeal. Beyond the choice of tiles, attention should be paid to the finishing details such as the ridge caps, verges, and guttering. These elements should be coordinated to blend seamlessly with the house's existing exterior. Internally, the addition of a vaulted, plastered ceiling can create a sense of space and continuity with the rest of the home. Homeowners should discuss the various design options, including the possibility of adding rooflights to retain some natural light while still benefiting from the insulation of a solid roof. By carefully selecting materials and focusing on the details, a roofer can create a transformation that enhances both the functionality and the visual appeal of the conservatory. This integrated approach helps to create a versatile living space that feels like a genuine part of the property's footprint.