
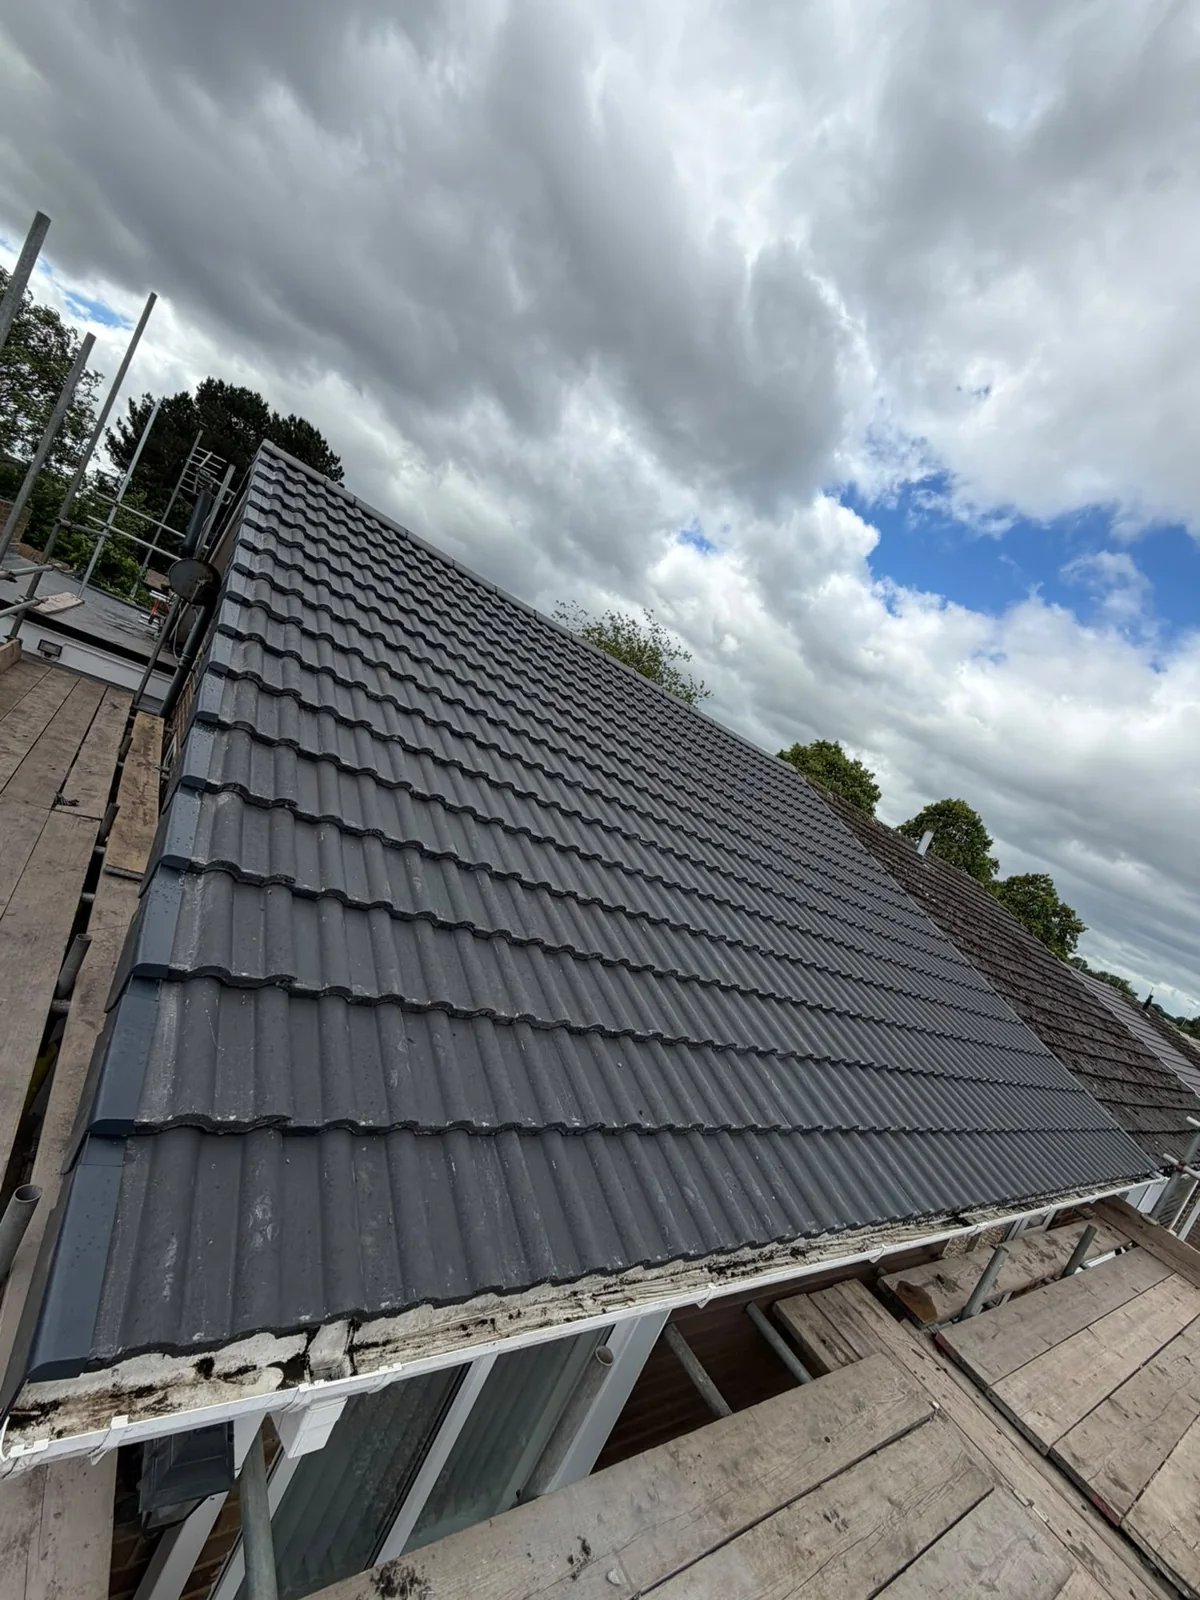
Roof work by McCluskey Roofing
Concrete and clay roof tiles
Concrete tiles are available in different shapes, colours and finishes. Clay tiles also come in a range of profiles, including traditional plain tiles. The choice affects the roof’s appearance, but the technical requirements matter just as much. Tile weight, pitch and the manufacturer’s fixing arrangement have to suit the building.
Changing from one type of tile to another can mean changes to batten spacing or the way the roof edges are finished. A covering should not be selected from a sample alone. We look at the roof it will sit on, how the water will drain and how the replacement will connect to the rest of the property.
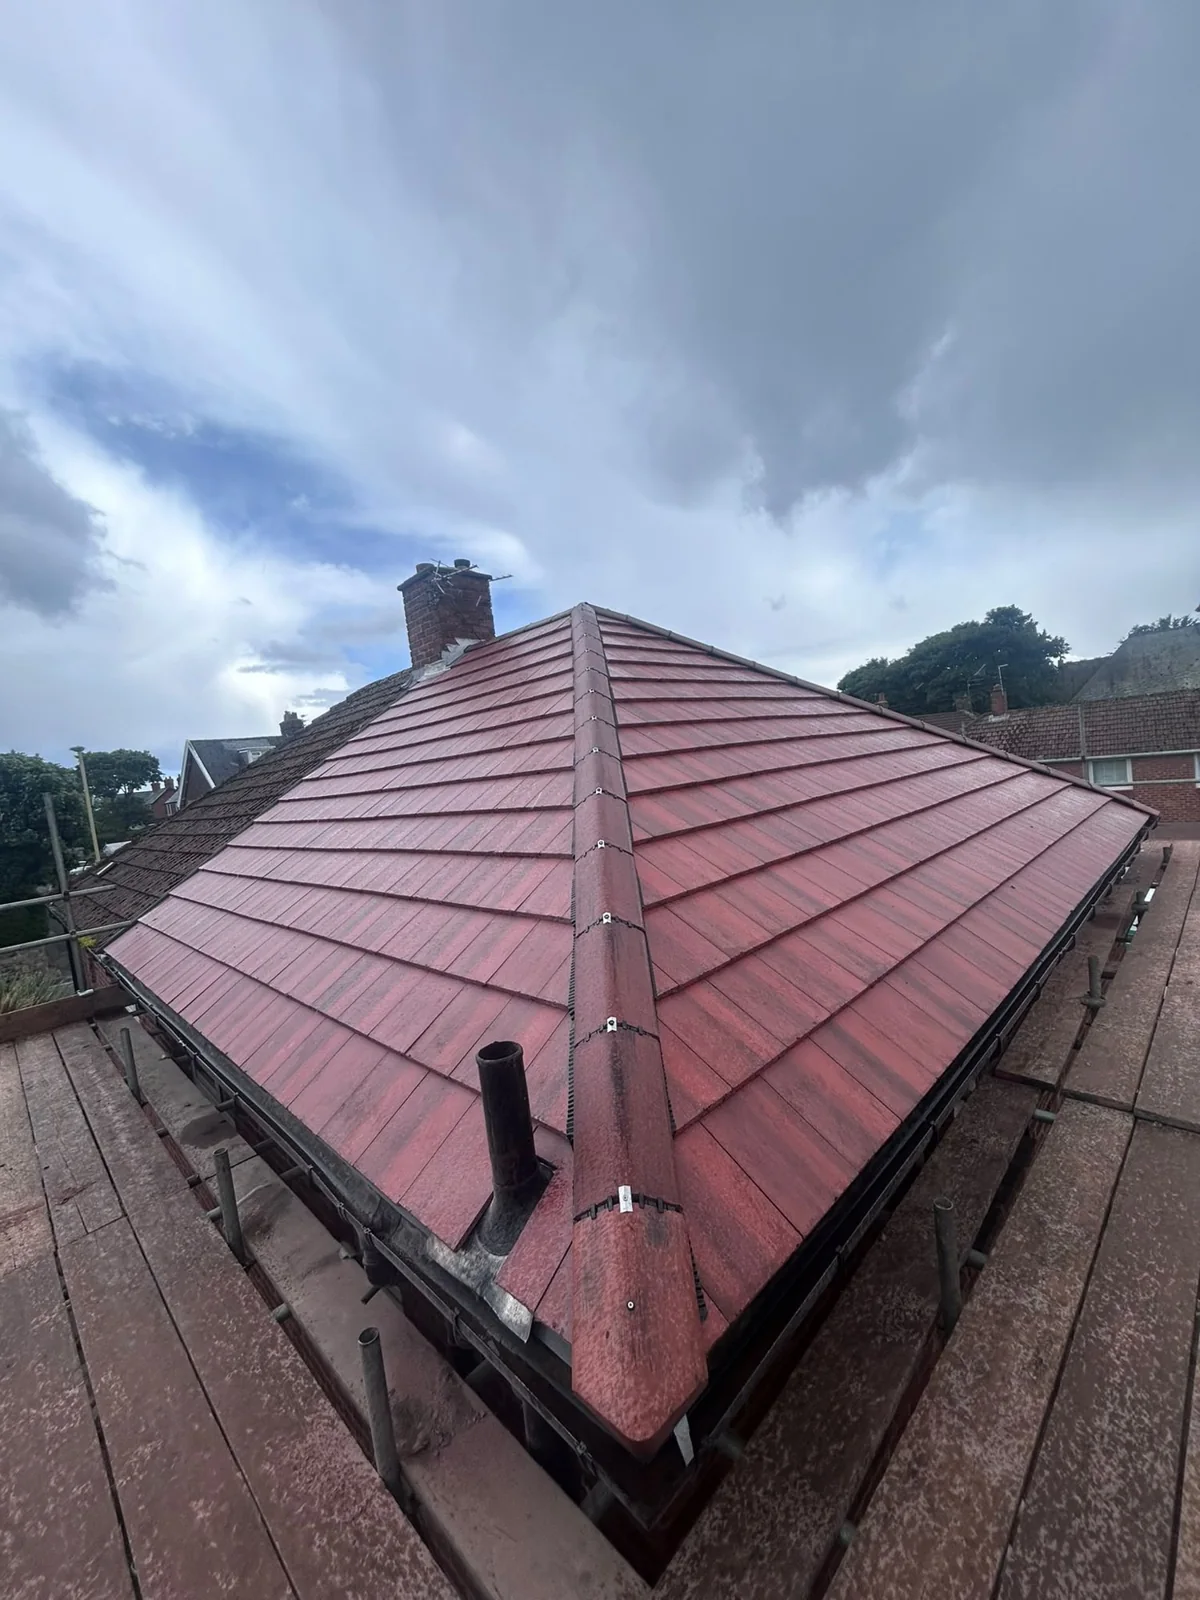
Interlocking and plain tiles explained
Interlocking tiles are designed to overlap and engage with neighbouring pieces. Plain tiles use a different laying arrangement, normally with multiple overlapping courses. These systems have distinct requirements for spacing, headlap and roof pitch, which is why they cannot simply be swapped without checking the specification.
A tile profile can also change how deep the finished covering sits. At adjoining roofs, rooflights and chimneys, that difference influences the finishing details. On a semi-detached house or terrace, it is particularly important to understand where your roof meets the neighbouring covering.
Ridge and verge details
The ridge is the upper line where two roof slopes meet. The verge is the exposed edge of a pitched roof. Both need a suitable fixing and weathering arrangement. Some roofs use mortar bedding; others use dry-fix components. Each approach needs to be selected and installed appropriately for the roof rather than described as universally better.
Loose ridge tiles, cracked mortar or damaged verge components can cause trouble even when the main tiles are in good condition. During a replacement these details are considered as part of the complete roof system. Our repair page covers situations where local ridge or verge work may be enough without replacing every tile.
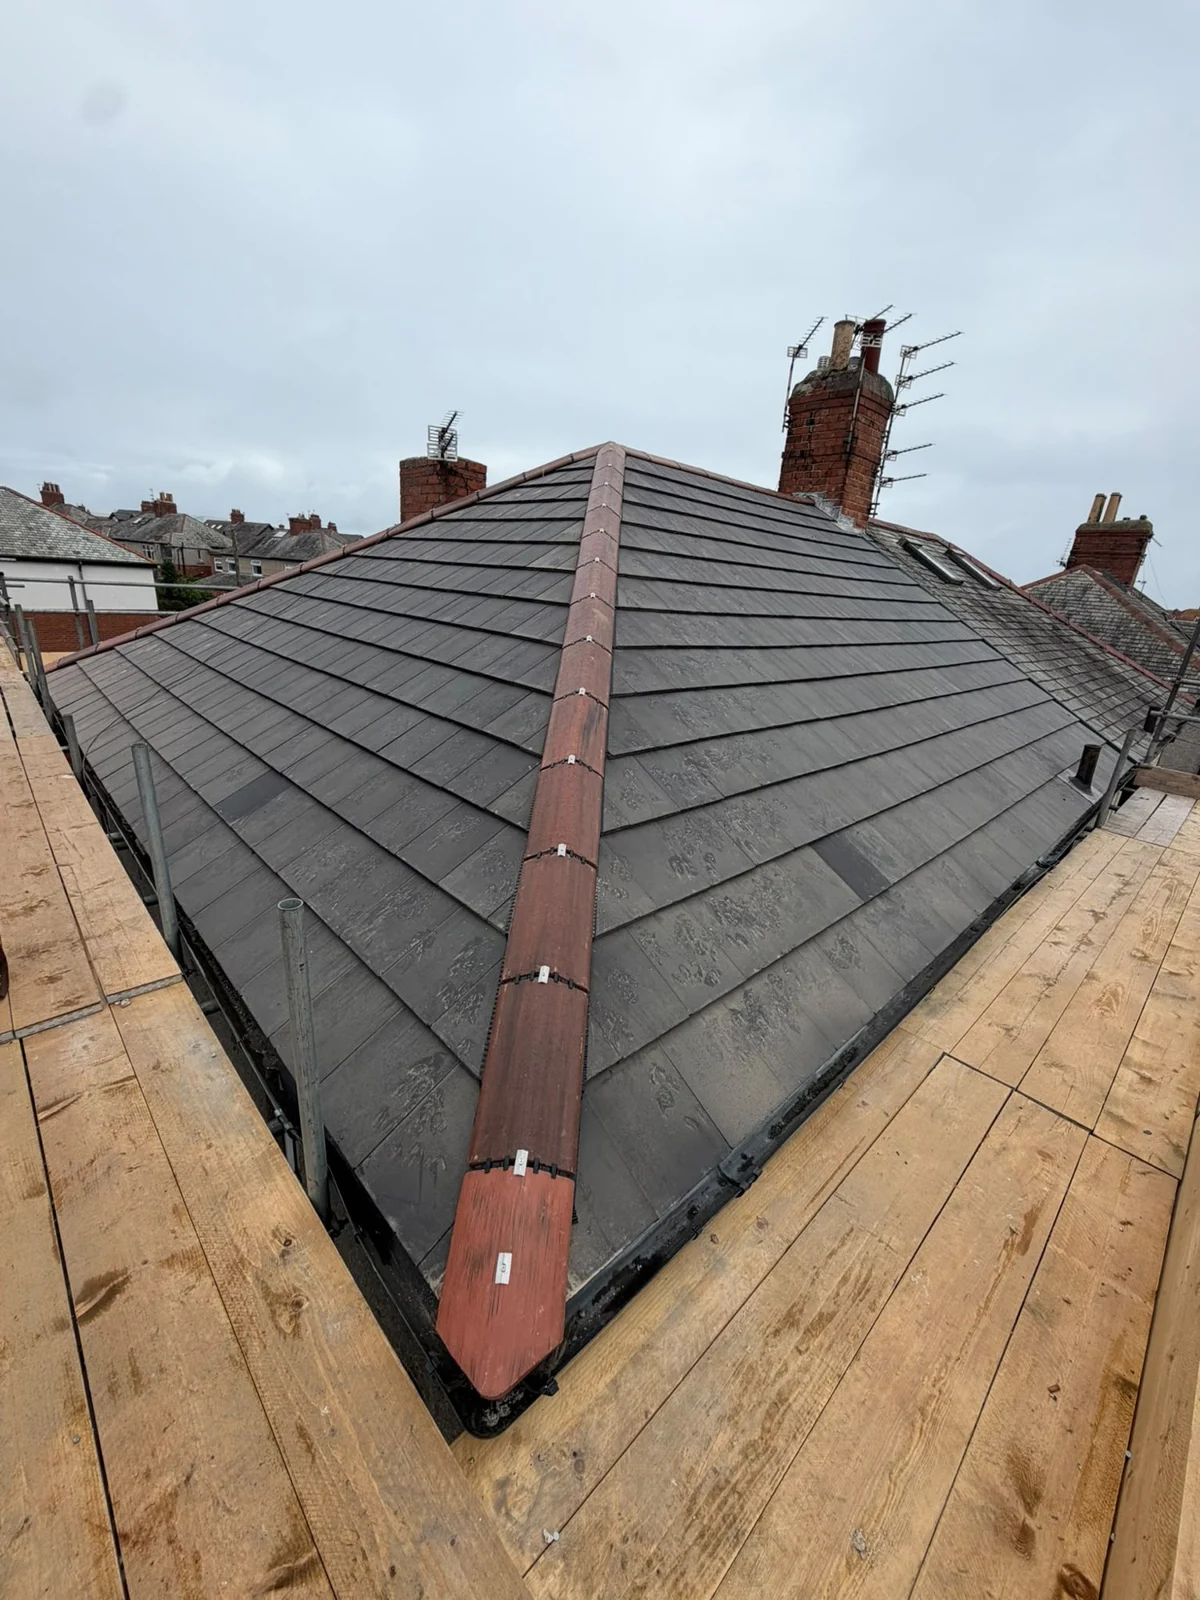
Keeping the roof in proportion
Tile colour and profile can change the look of an entire house. It is worth considering the brickwork, neighbouring roofs and any original architectural features before making a decision. A finish that looks striking in isolation may appear quite different across a large roof slope.
Where planning restrictions or conservation requirements apply, check them before changing the covering. Matching nearby roofs is not always a legal requirement, but the practical connection at a shared boundary still needs addressing. Tell us if an adjoining owner is also considering roof work so access and junction details can be discussed.
From survey to finished covering
Replacement begins with understanding the existing roof and arranging safe access. Stripping exposes the supporting layers so they can be inspected. The appropriate membrane and battens are then fitted before the new tiles, followed by the ridge, verge and flashing details.
Scaffolding, weather and hidden defects influence the sequence. Ask what is included in the quotation and how unexpected timber issues would be handled. A free survey discussion gives us a better basis for advice than choosing a tile before the roof has been looked at.
Comparing concrete and clay tiles
Homeowners have a choice between concrete and clay tiles for their roof replacement, each offering different aesthetic and performance characteristics. Concrete tiles are a popular modern option, available in a wide range of profiles and colours to suit various property styles across the North East. They are generally uniform in size and shape, which can make the installation process more predictable. Clay tiles are a traditional choice, often used on period properties to maintain an authentic appearance. They are known for their colour fastness and natural finish, though they may have more variation in size and shape. The choice often depends on the architectural requirements of the house and the homeowner's personal preference for the final look of the roof.
Assessing mortar vs dry-fix systems
The method of securing ridge and verge tiles is a key consideration in modern roofing. Traditional mortar systems use a sand and cement mix to bed the tiles in place. This approach has been used for generations and provides a classic appearance, but it can be susceptible to cracking as the building naturally moves or as the mortar weathers over time. Dry-fix systems use mechanical fixings and plastic components to secure the tiles without the need for mortar. This method offers a different set of benefits, including integrated ventilation and a secure mechanical bond. A roofer should assess the suitability of both systems for the specific property. In some conservation areas, traditional mortar may be the preferred choice to match existing buildings, while in other cases, the benefits of a dry-fix system may be more appropriate. The decision should be based on the long-term goals for the roof and the style of the property.
Managing tile layout and perimeter details
The layout of the tiles and the finishing of the edges are essential for a professional result. A roofer should plan the 'gauge' or spacing of the battens to ensure the tiles overlap correctly according to the manufacturer's instructions. This prevents water from being blown under the tiles during heavy rain and wind. At the edges of the roof, the verges must be finished neatly to protect the gable ends. This can be achieved using cloaked verges, dry verge systems, or traditional mortar bedding. The interface with neighbouring properties in terraced or semi-detached streets requires careful handling to ensure a watertight junction between different tile types. Proper detailing at the eaves and valleys ensures that water is directed efficiently into the guttering. Homeowners should ask how these perimeter details will be managed to ensure the entire roof surface is covered and protected from the elements across the whole area.