
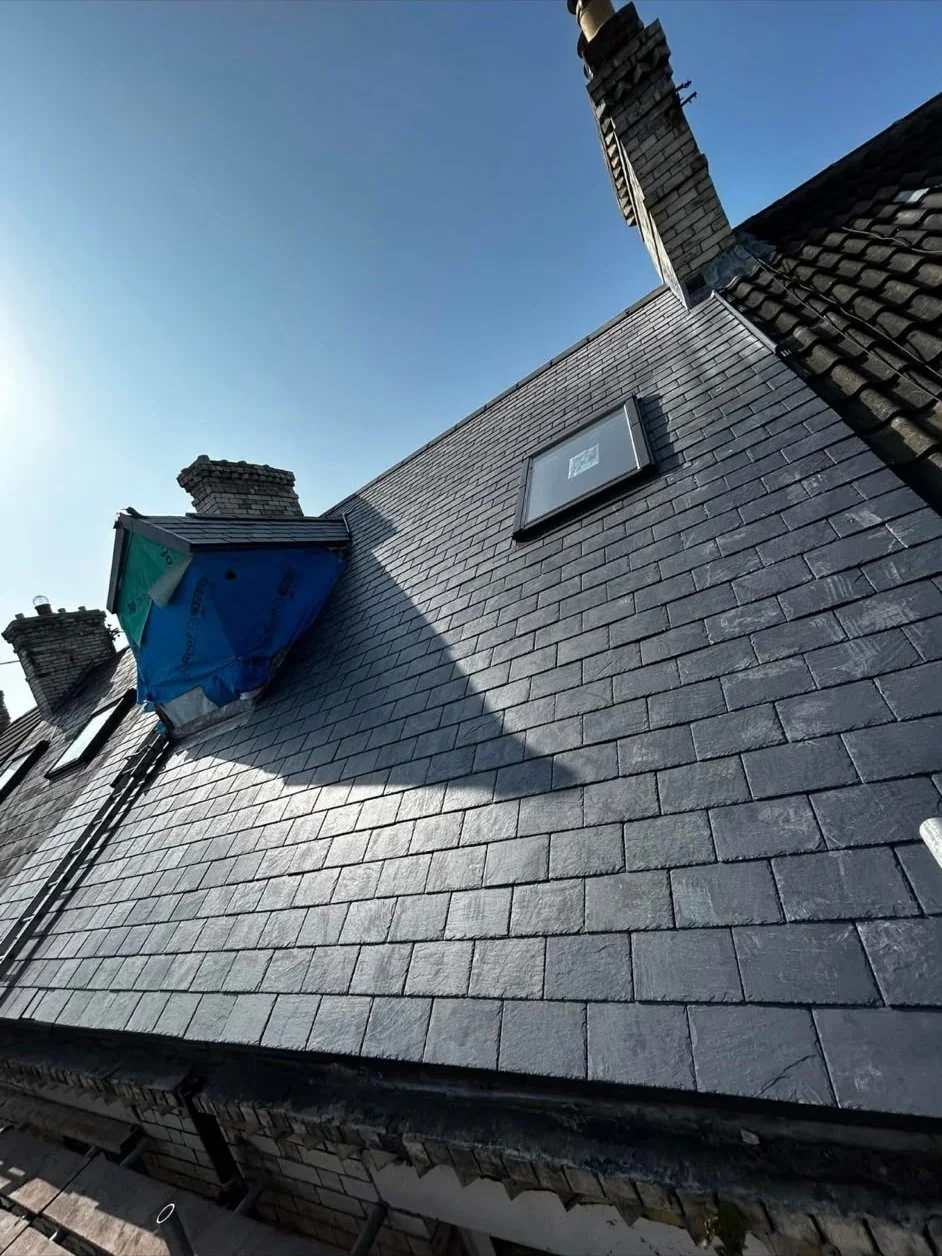
Roof work by McCluskey Roofing
Character comes from more than a covering colour
On older homes, slate dimensions, ridge shapes and prominent chimney details contribute to the appearance of the roof. Replacing one component without considering the rest can change that relationship. Matching a colour sample is therefore only part of the discussion; coursing, thickness and the treatment of junctions also matter.
If the property has a protected status or relevant local restriction, check it with the authority before agreeing a visible change. This page does not identify specific streets as protected or assume that all character properties have the same controls. The requirements attach to the building and proposed work, not simply to a neighbourhood name.
Slates, dormers and valleys on complex roofs
A roof with several slopes has more junctions than a straightforward gable. Valleys concentrate runoff and dormers introduce walls into the slope, while chimneys need a sequence of flashing details. A leak can involve one of those points even when the main covering appears largely intact from below.
Replacing an isolated slate may be suitable where adjacent pieces and fixings are sound. If the wider system is deteriorated, another scope can be needed. Ask the roofer to explain the evidence and how hidden condition will be assessed. A material associated with older buildings is not, by itself, a reason either to preserve every piece or replace everything.
Later tiled homes have their own requirements
Newer or altered homes can use profiled and interlocking tiles with compatible dry ridge or verge components. Repairs need the correct fit and restraint rather than a generic replacement piece. Availability can influence matching, and a component that looks similar from a distance may not connect appropriately with the existing covering.
When comparing slate and tile for a reroof, check the installed load, pitch requirements and the existing support. Do not assume the roof can carry a different product merely because it has previously had tiles. The building, proposed covering and relevant construction requirements should be considered before making a purely visual selection.
Inland does not mean free from weathering
Gosforth is further from direct coastal exposure than towns on the open coast, but rain and wind still affect roofs. Height, aspect and nearby shelter influence the actual loading at edges. Changes after strong winds deserve attention without treating every inland roof as either sheltered or automatically sound.
Look safely from the ground for obvious missing material or altered alignment. Indoors, note recurring damp and when it appears. Keep away from unstable ceilings and loose material. Those observations help an enquiry, but the repair decision still depends on assessment of the covering, support and relevant weathering details.
Ask about the complete roof, including previous alterations
A Gosforth house may have a traditional main roof and later additions with quite different construction. Ask how the proposed work accounts for that relationship, rather than assuming that the appearance of the frontage describes every roof section. Previous repairs and changes can be relevant to recurring water entry.
Safe photographs showing the layout can help explain a junction, but do not establish the condition of concealed layers. The quote should distinguish what was observed from what remains uncertain. That is particularly useful when comparing limited flashing work with wider covering renewal.
Use the guides to prepare questions about matching and structural suitability. A decision should connect the desired appearance to an appropriate construction scope. If further advice about support or restrictions is needed, establish that before agreeing the change instead of treating a familiar local housing style as sufficient confirmation.
Extensions, access and choosing useful work
A later flat addition or conservatory can sit below the main slope and affect both the roof junction and access above it. EPDM flat roofing needs a suitable deck and detailing; a solid tiled conservatory conversion additionally calls for assessment of the existing frame and building control position. Similar external shapes do not prove equivalent construction.
We cover Gosforth from Wallsend, with Newcastle also among the nearby listed areas. Explain restricted side access, shared boundaries and any glazing beneath the affected roof. Call 07770 714430 during Monday to Friday, 8am to 5pm for a free quote. The short general distance from our base does not create an attendance-time guarantee.