
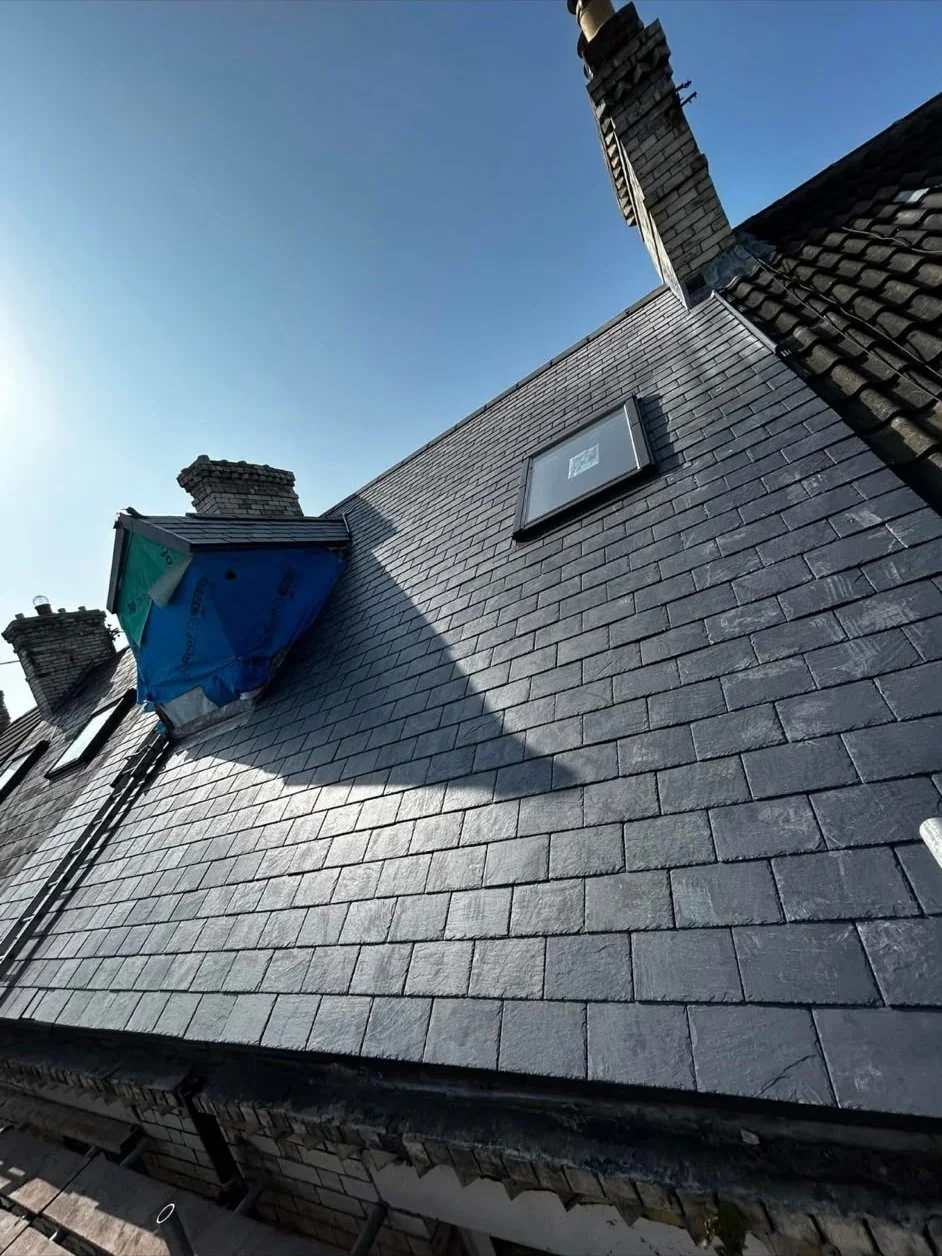
Roof work by McCluskey Roofing
Understanding natural and manufactured slate
Natural slate is split from stone, giving individual pieces subtle variations in thickness and appearance. Manufactured alternatives aim for a more consistent profile and finish. Neither should be chosen on appearance alone: the pitch of the roof, exposure, dimensions and the fixing specification all matter when selecting a covering.
An existing slate roof may have been altered over time, leaving a mixture of sizes, repairs and replacement pieces. Looking closely at what is already there helps explain why certain areas are slipping or letting in water. The visible slate may still be sound even when the nails or supporting layers beneath it are not.
Slate on older North East homes
Many older terraces have roofs whose proportions were designed around a slate covering. Chimneys, valleys and adjoining houses can create a complicated set of junctions. Before a replacement is planned, those details need to be understood together rather than treated as separate small jobs.
Where a property has a particular architectural character, a change in slate size or colour can alter the whole roof’s appearance. Some buildings may also have planning or conservation restrictions. Check whether any such conditions apply to your property before deciding to change the material or roof profile.
Reusing existing slates
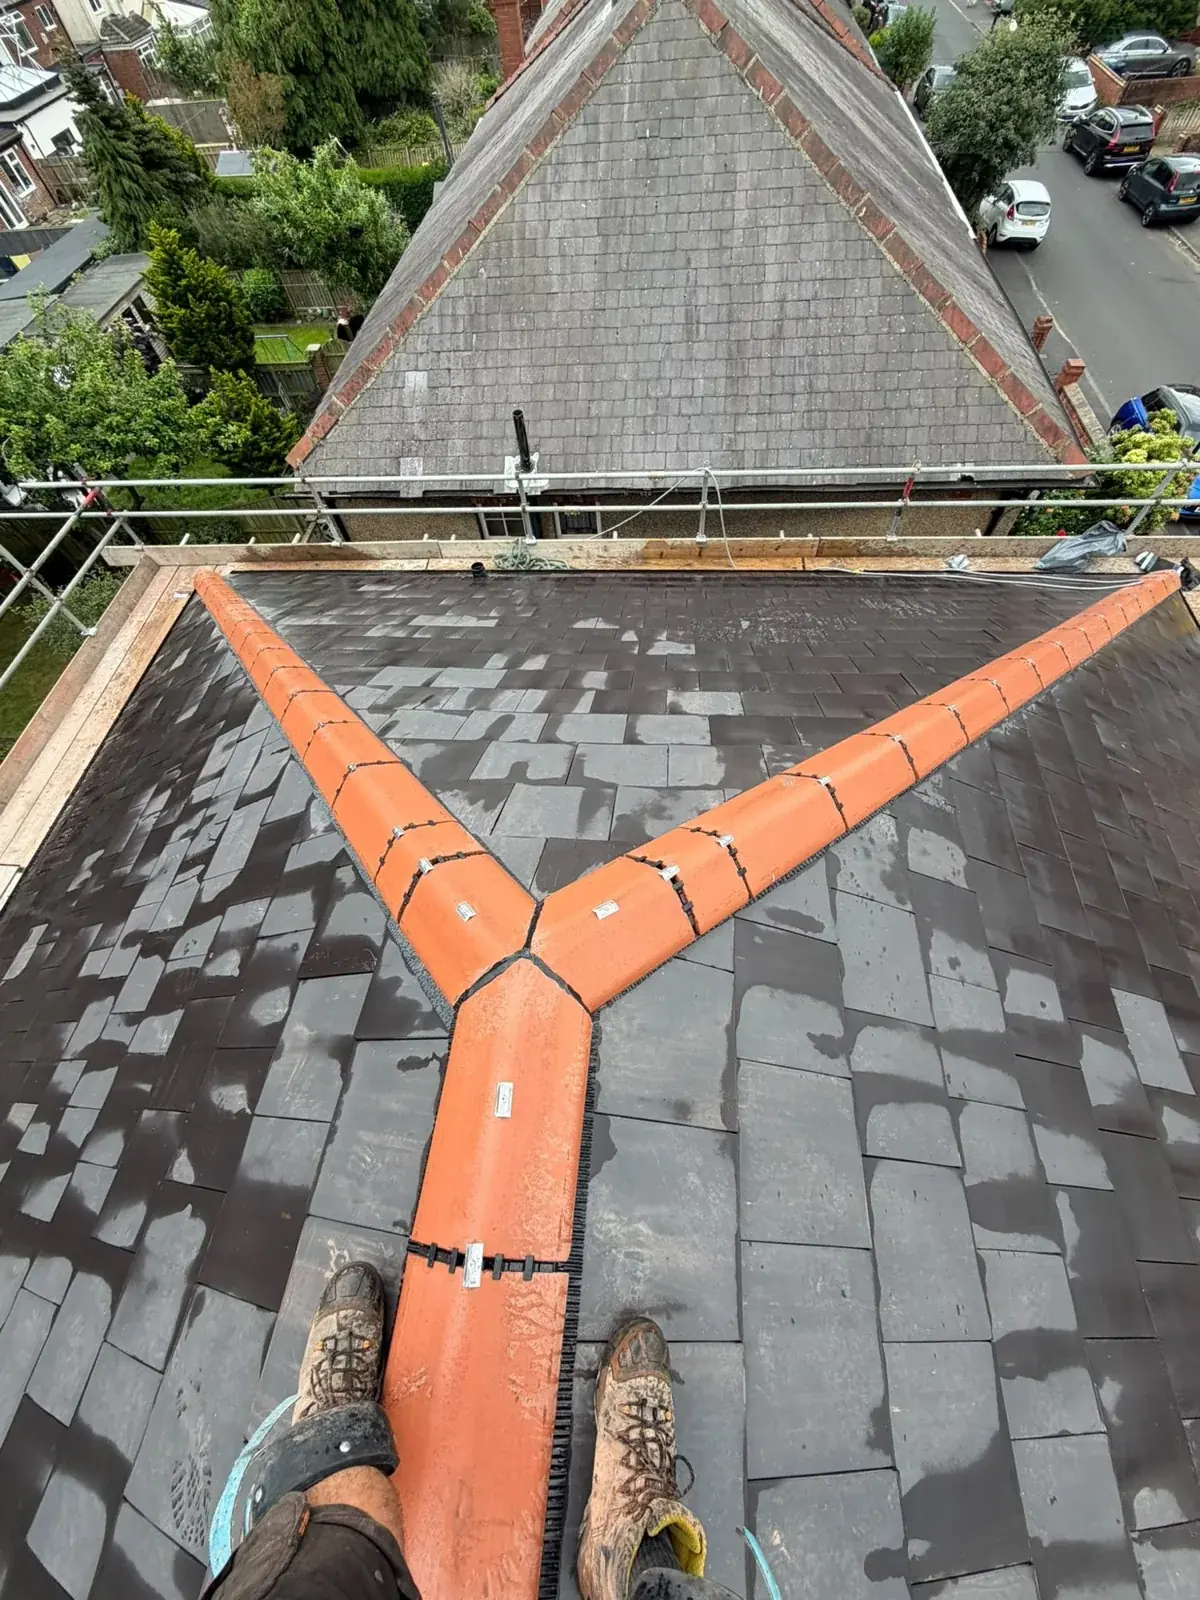
Some slates removed during stripping may be suitable for reuse. Others can be cracked, delaminating or damaged around the fixing holes. Reuse depends on their condition, available quantities and compatibility with the roof being rebuilt; it is not simply a matter of putting every old piece back.
A useful survey discussion distinguishes between preserving sound material and compromising the finished roof. Matching replacement slate can also be an issue when the original covering includes unusual dimensions or a particular colour. We can talk through those practical considerations before an approach is selected.
Valleys, flashings and chimney junctions
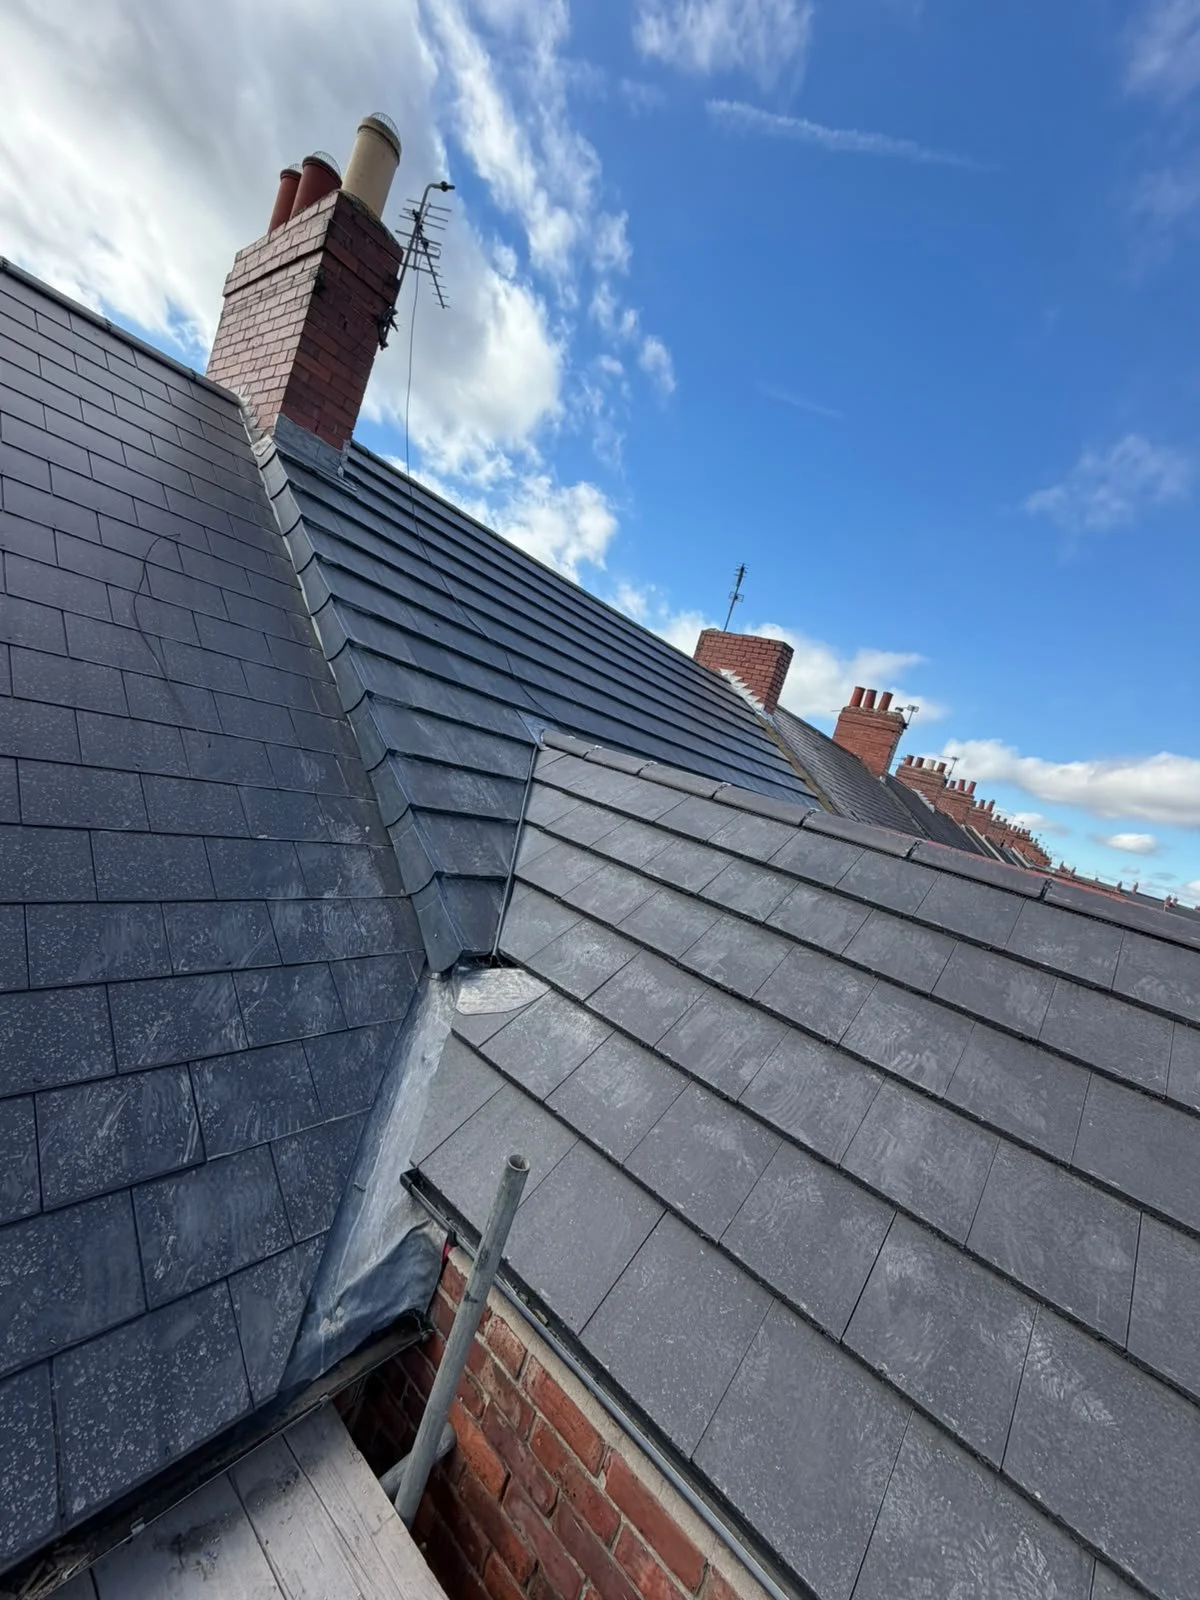
Water is concentrated in valleys, so the roof covering and the valley detail need to work together. At chimneys and walls, properly arranged flashing prevents rain getting behind the slates. An attractive slate field with unresolved leadwork can still leak at the first awkward junction.
These areas also influence how the slates are cut and laid out. Narrow pieces at edges and changes in roof geometry need thought rather than improvised fixing. Our chimney repair page explains how mortar and flashing problems can contribute to water appearing inside the house.
Preparing for a slate roof survey
Tell us which parts of the roof have caused trouble and whether previous repairs have held. It helps to know about any damp in the loft, recent storm damage or restricted access. Do not climb onto the roof to inspect slates yourself; observations from the ground and inside the loft are enough to start the conversation.
We assess slate replacement alongside the wider roof structure and drainage. For an overview of the stripping and rebuilding stages, read the full replacement page. The cost guide explains why scaffolding, shape and roof details can be just as important to a quotation as the covering itself.
Evaluating slate types and origins
When considering a slate roof, the origin and quality of the stone are primary factors. Natural slate is a traditional choice for many homes in the North East, valued for its appearance and long-term performance. A roofer should explain the differences between various types of slate, such as Welsh or Spanish varieties, and how they behave in different weather conditions. The mineral composition of the stone affects its resistance to the elements and its overall appearance. Some slates may be prone to delamination or mineral staining over time, so selecting a high-quality product is important. Homeowners should ask about the thickness and grading of the slates to be used, as these factors influence how the roof is laid and how it will age. The natural variation in slate provides a unique finish that can be tailored to suit the architectural style of the property.
Traditional fixing methods and nail quality
The method used to secure slates is as important as the slates themselves. Traditional fixing involves nailing each slate to timber battens, usually with copper or stainless steel nails to resist corrosion. In older properties, the failure of the fixings, often referred to as 'nail sickness,' is a common reason for slates becoming loose or slipping. A roofer should assess the condition of the existing fixings during a survey to determine if a full replacement is necessary. The overlap of the slates, known as the 'head lap,' must be calculated correctly to prevent water ingress in windy conditions. Proper fixing ensures that the slates remain secure even in exposed locations. Homeowners should understand that the precision of the installation is what makes a slate roof effective, requiring careful attention to detail at every stage of the process.
Detailing leadwork on slate roofs
Lead is the traditional partner for slate roofs, used to create watertight junctions at valleys, chimneys, and wall intersections. A roofer should describe how lead soakers and flashings will be integrated with the slates to manage water runoff. In valleys, the lead is shaped to form a channel that carries water away from the meeting roof slopes. This requires skilled application to ensure the lead can expand and contract with temperature changes without cracking. The interface between the masonry and the slate is a common area for potential issues, so the quality of the leadwork is paramount. Properly installed lead details contribute to the overall reliability of the roof system. Homeowners should ask for an inspection of the leadwork as part of any roofing survey, as ageing or poorly fitted lead can lead to localised damp problems even if the slates remain in good condition.