
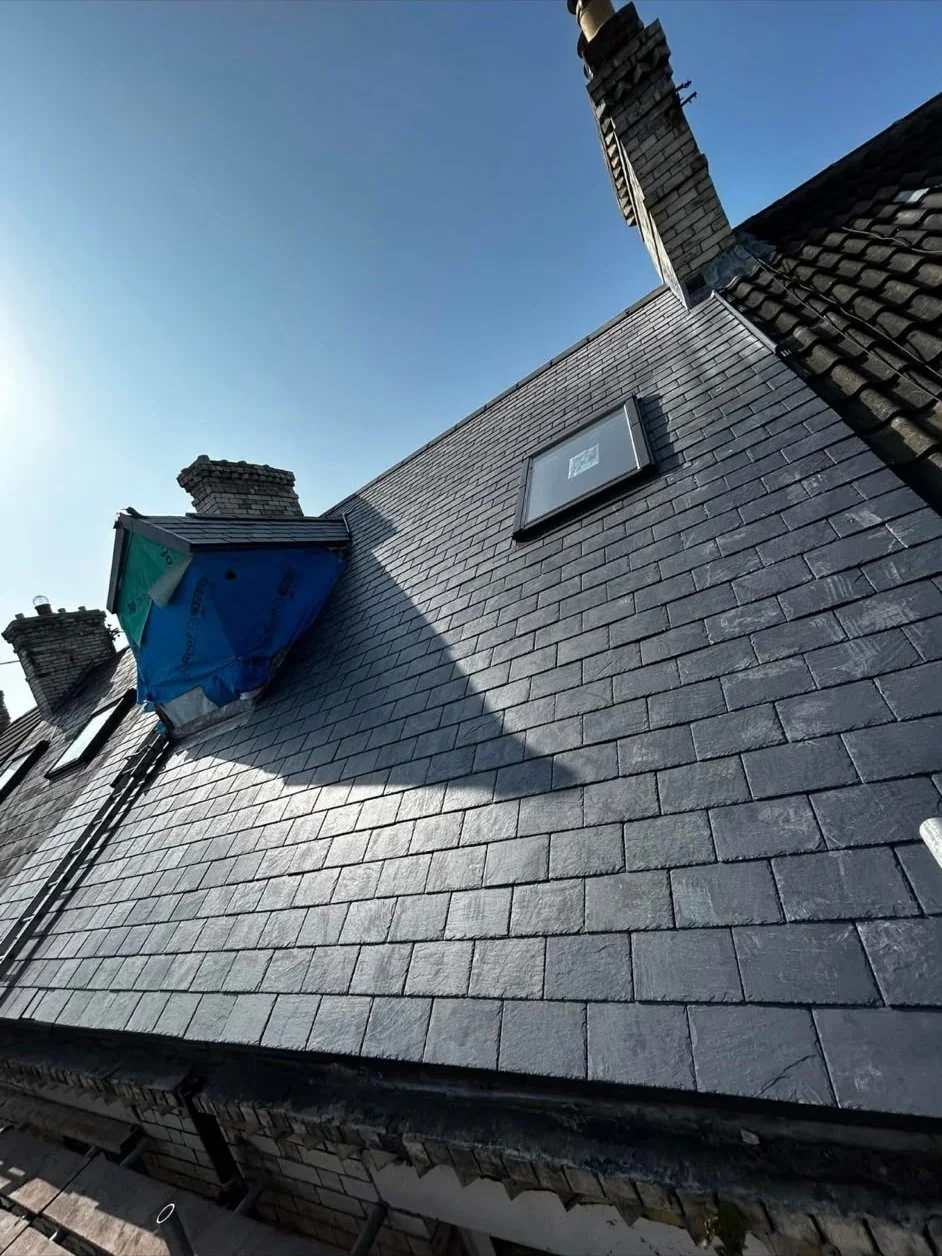
Roof work by McCluskey Roofing
The appearance of a finished slope
Natural slate generally produces a relatively flat surface, with variation in texture and colour between pieces. That variation can be attractive on older buildings, but the overall result also depends on size, coursing and how the roof meets its ridge, hips and valleys. A small sample does not show the complete effect of an installed slope.
Tiles include flat and profiled products in concrete and clay. Curved or interlocking shapes can create stronger shadow lines, while colours interact differently with the brickwork below. Rather than declaring one material more appropriate for all homes, look at the existing architecture and discuss examples of compatible products. The photographs show different coverings, not a recommendation to copy either roof without assessment.
Weight is product-specific
The installed load depends on the selected slate or tile, its dimensions, thickness and laying arrangement. It is unwise to assume every slate roof is lighter than every tiled roof or that the framework can accept a new product simply because it previously carried another covering. Individual manufacturers provide information relevant to the particular material.
A change of covering may require the support to be reviewed. Existing rafters, the roof layout and any previous alterations belong in that discussion. If structural work is necessary, it should be understood as part of the proposal rather than discovered through a visual choice made in isolation. Ask how compatibility will be established before settling on a different covering.
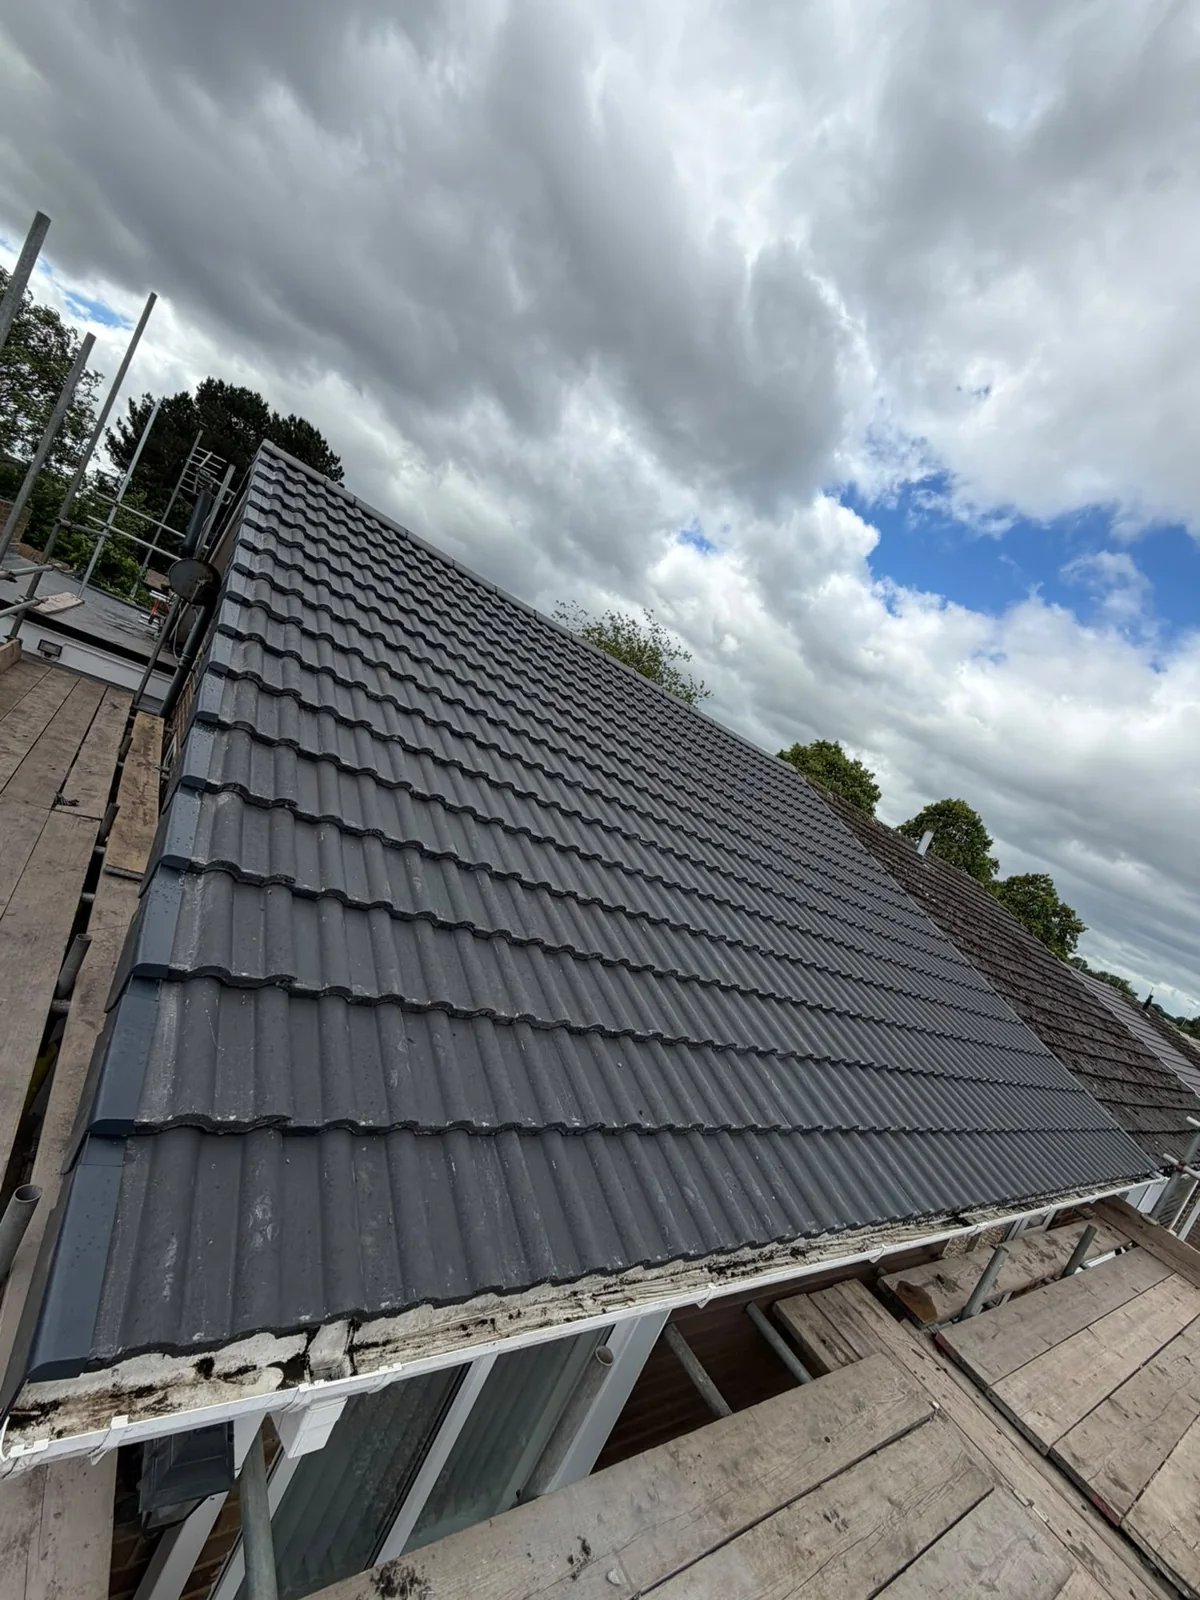
Pitch and the way the system sheds rain
Products have requirements for slope, overlap and fixing. Their suitability can change with exposure and the details around the roof. A tile that suits one pitch is not automatically acceptable on a shallower extension, and a slate arrangement needs appropriate sizing and laps. Appearance cannot compensate for a covering used outside its suitable conditions.
This is why a reroof specification includes more than a product name. Underlay, battens, fixings and weathering details have to form a coherent arrangement. Where the roof changes direction or meets a neighbour, the connection needs planning too. Request an explanation of those choices rather than comparing isolated samples without reference to the building.
Matching the adjacent roof
Terraced and semi-detached properties may have a shared visual roofline or a junction between different coverings. Choosing a different profile or thickness can affect the transition as well as the appearance. The boundary needs a suitable weathering detail; an attractive colour match does not by itself establish that the junction will work.
In protected settings, restrictions may affect material changes. Check with the local authority where relevant and do not infer consent from what another property has done. Even outside those settings, neighbouring roofs can be a useful visual reference. Discuss the change with the roofer in terms of construction and context rather than assuming a single preferred style for the whole street.
What happens when one piece needs repair
Slate repairs can involve replacing an individual piece and reinstating a suitable fixing arrangement. Finding a close match may require attention to dimensions, thickness and natural colour variation. The condition of adjoining slates matters because careful lifting is not always possible without further breakage on a fragile covering.
Tile repairs also depend on the profile and availability of the range. Some products interlock, which affects how replacements fit beside existing pieces. A discontinued design can make sourcing difficult even when the roof is not especially old. Neither slate nor tile offers universal simplicity: the practical repair depends on the particular covering and condition around the defect.
Consider the whole roof specification
Valley construction, chimney flashing and ridge details influence the performance of either material. So do the underlay, support and ventilation arrangement below. Comparing only the surface can miss a substantial difference between proposals. Ask whether those elements are included, retained or subject to inspection when the old covering is lifted.
The finish should also suit the details at dormers and rooflights. A photograph may demonstrate a neat junction but does not establish the specification for your home. Request a clear description of how the selected covering will meet those interruptions and how work will be planned around access restrictions or glazed extensions below.
Discuss the limits of a material comparison
Some questions cannot be answered until the selected products and roof dimensions are known. For example, a broad preference for a flat finish says little about the correct overlap at a given pitch. Ask for the product-specific reasoning rather than a confident ranking of two general material families.
If the roof includes both original and altered sections, the same covering choice may need different supporting details at each. A coherent proposal should identify those transitions. You can prefer one visual style while remaining open to the practical requirements that make it appropriate for the actual building.
Make the choice with the building in view
Bring together the desired appearance, product suitability and condition of the support. Ask what changes would be needed for each option, how neighbouring roofs would be connected and whether exact matching is realistic. A written proposal can then explain the complete scope instead of leaving important details hidden behind a broad material label.
An honest comparison does not promise one option will suit every property or require no future attention. If you would like to discuss slate or tiles for your own roof, call 07770 714430 for a free quote. McCluskey Roofing works Monday to Friday, 8am to 5pm, from our Wallsend base.