
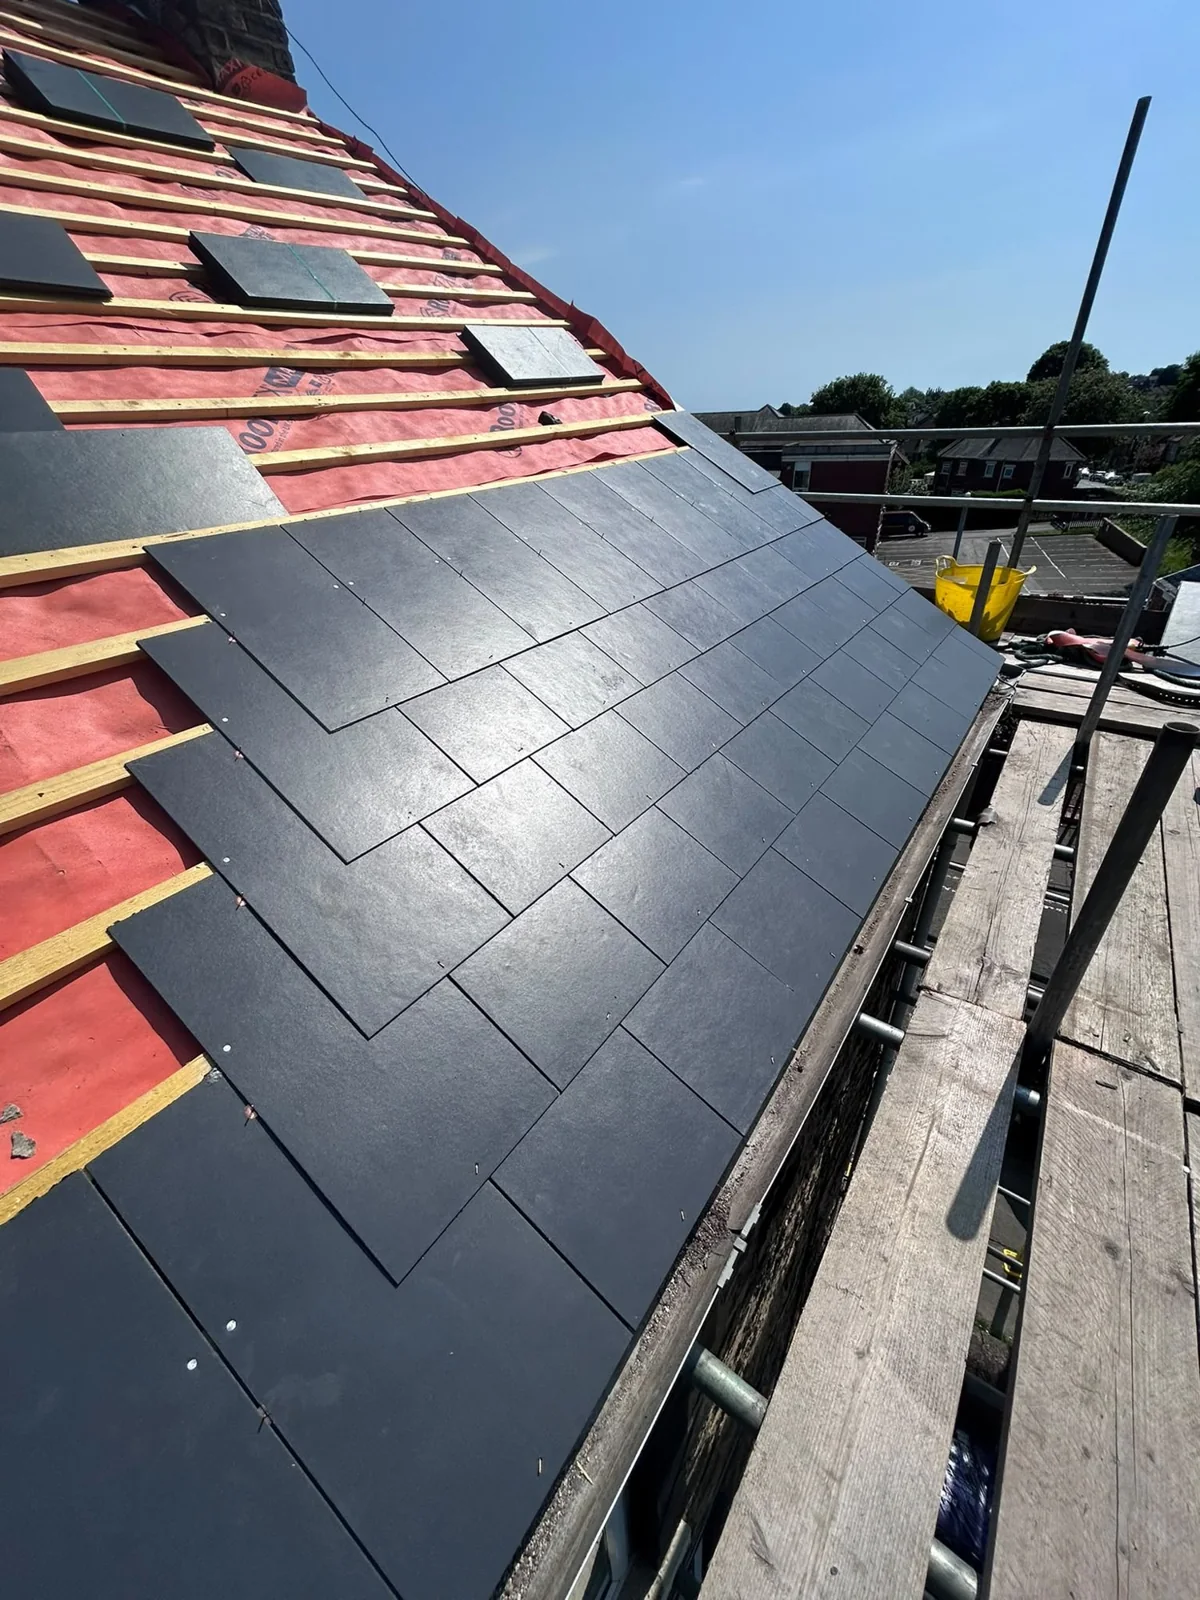
Roof work by McCluskey Roofing
When a roof needs more than another repair
A single broken tile does not automatically mean you need a new roof. The bigger question is what is happening across the roof as a whole. Repeated leaks in different places, a covering that is deteriorating widely or failing fixings beneath otherwise sound slates can make isolated repairs less sensible. Staining in the loft and daylight around roof details are reasons to investigate, not a diagnosis on their own.
We look at the roof covering alongside the membrane, battens, ridge, valleys and flashing. A survey can identify whether the problem is confined to one detail or whether several parts of the system are reaching the point where replacement should be considered. You can then compare a repair with a more complete solution rather than making the decision from a photograph of one damaged area.
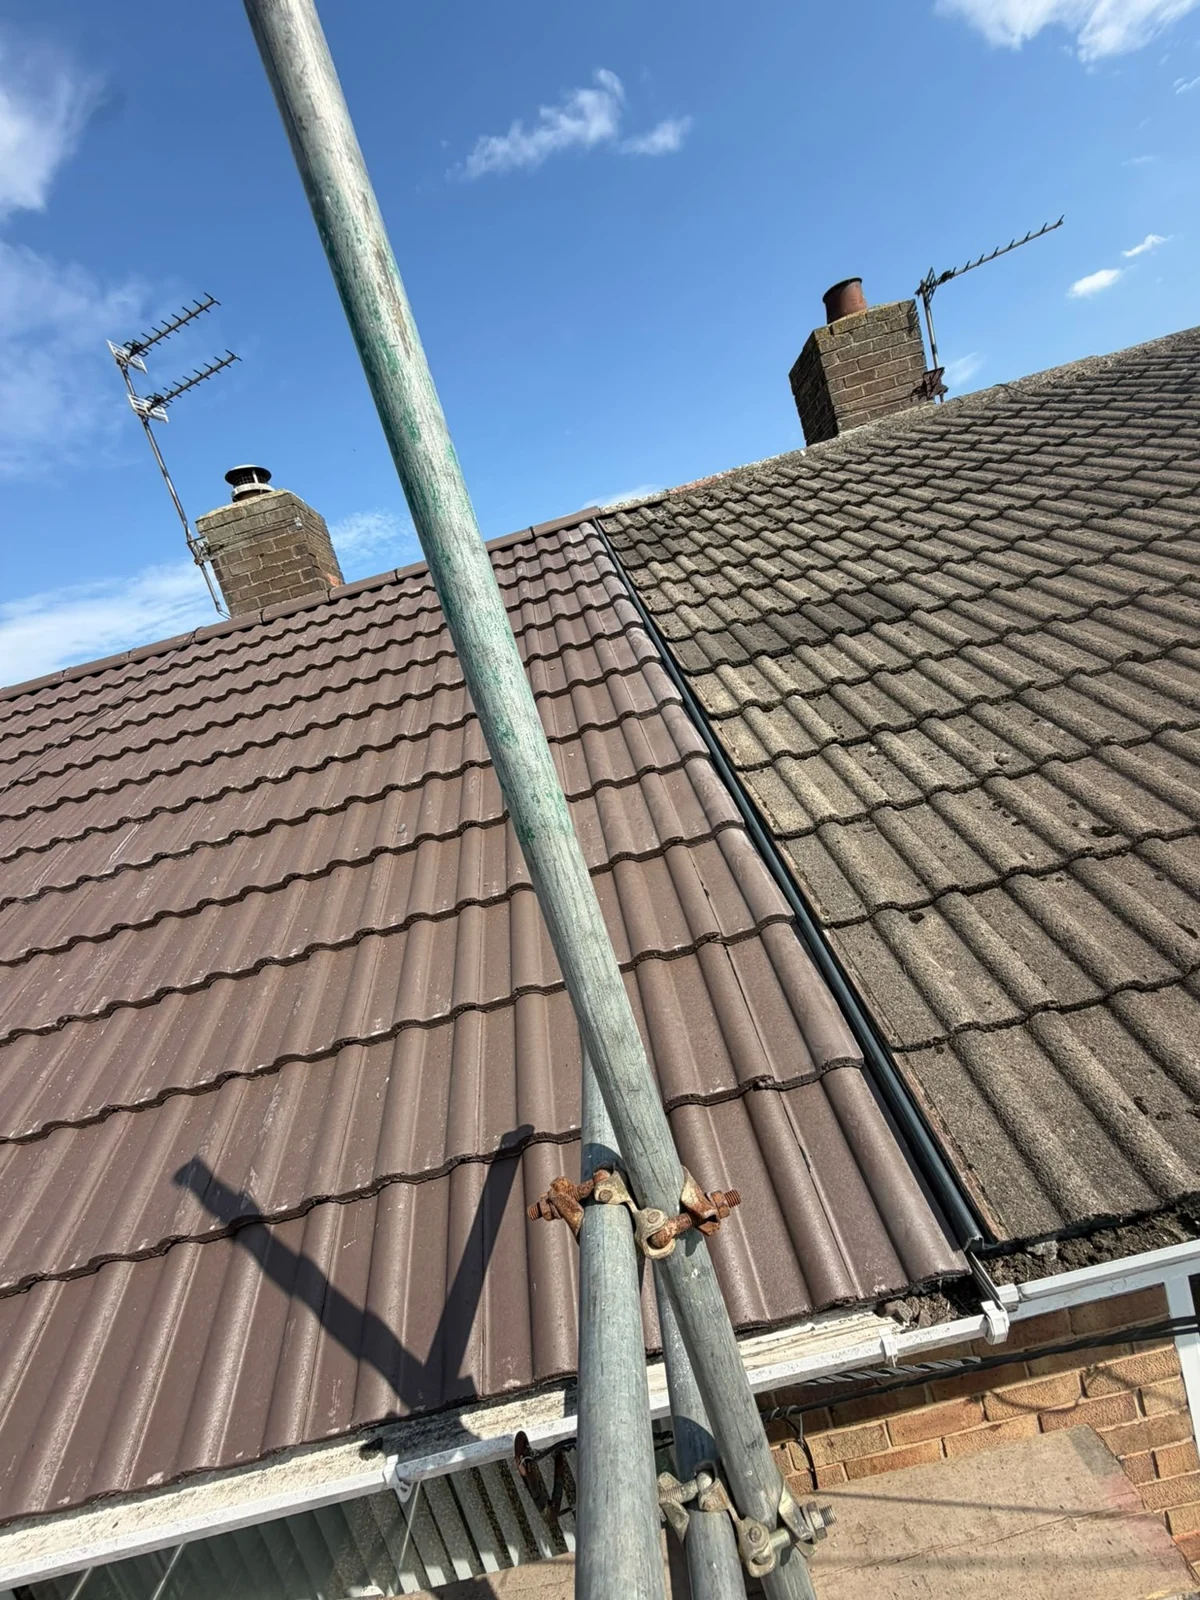
What a full strip and re-roof involves
Access comes first. Scaffolding needs to suit the building, the surroundings and the areas of the roof being worked on. Once the existing covering is stripped, the supporting structure can be inspected properly. Hidden timber defects may only become visible at this stage; any additional work should be discussed rather than simply covered over.
The roof is rebuilt with the appropriate membrane, timber battens and chosen slate or tile covering. Ridge and verge details are finished, and leadwork is addressed where the roof meets a wall, chimney or valley. Guttering is checked as part of the roof-edge assessment. These individual details matter because a new covering cannot compensate for poorly arranged drainage or an unresolved junction.
Choosing between slate and tile
Material choice is about more than colour. The roof pitch, the existing structure and the appearance of the property help determine suitable options. Natural slate, manufactured slate, concrete tiles and clay tiles have different fixing requirements, weights and finishes. We can discuss the options for your particular roof without assuming that the heaviest or most expensive material is the best choice.
On a terrace or a semi-detached house, the connection to neighbouring roofs needs attention. Changing the covering on your side can affect the junction, roof levels and the visual relationship with the adjoining property. Our slate and tiled roof pages explain these choices in more detail.
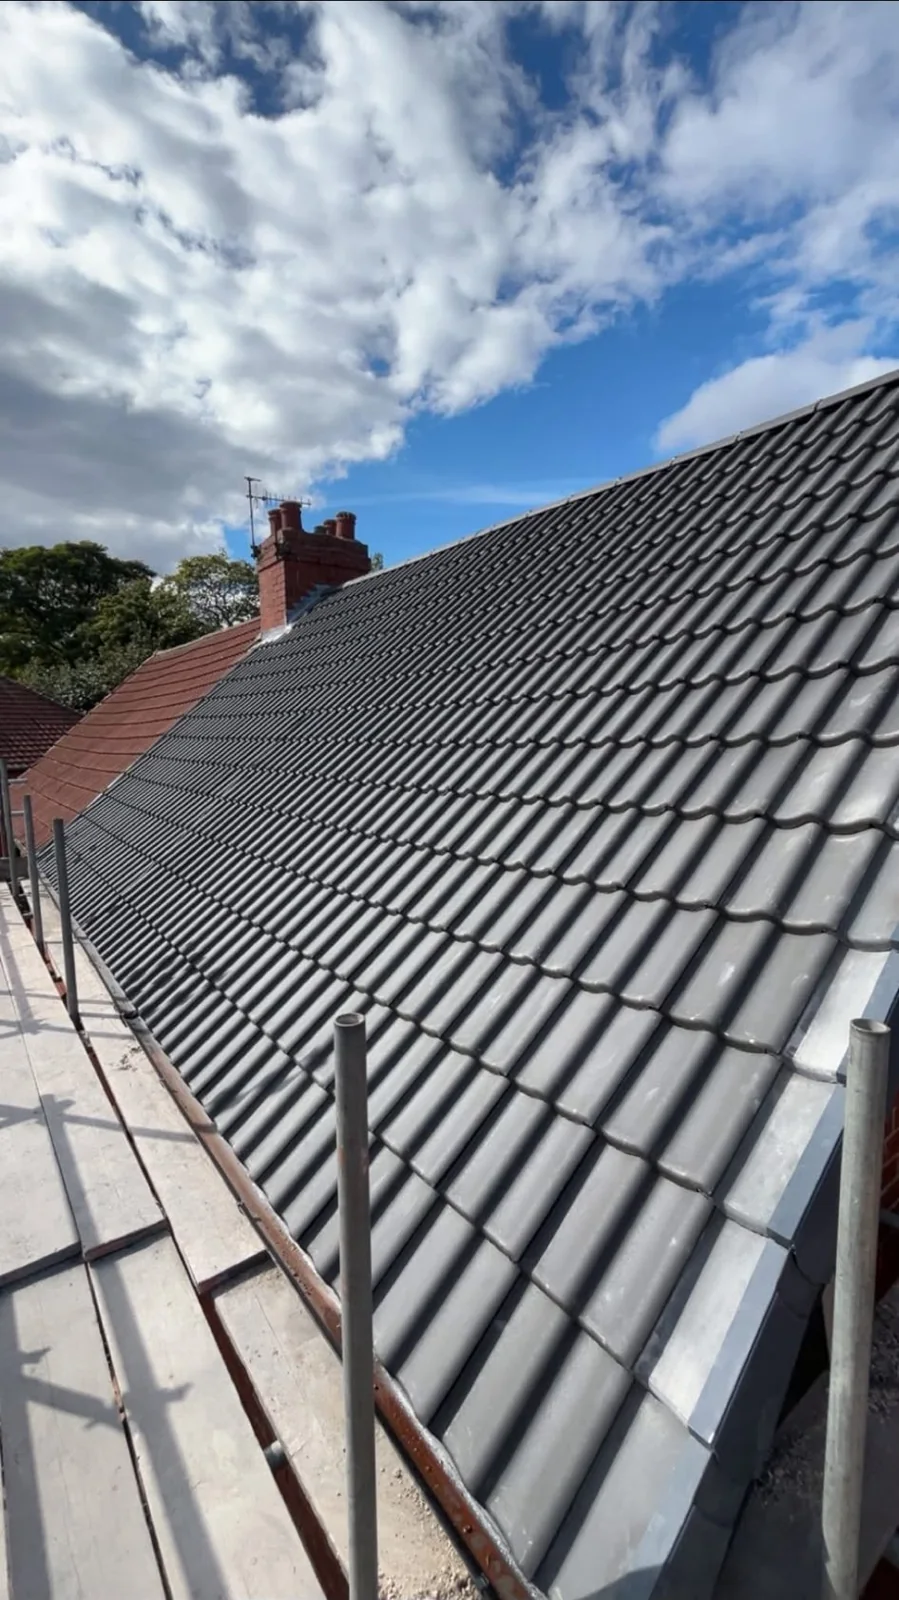
Staying at home while the roof is replaced
Roofing work takes place outside, but it still affects everyday life. Expect noise, scaffold around the house and deliveries or waste collection near the property. Tell us about pets, access needs and any driveway restrictions before work is planned. If you work from home, it is worth thinking about where you can take calls away from the busiest part of the job.
Move valuables out of the loft and protect belongings that could be affected by dust. Keep children away from the work area and do not move scaffold components. Weather influences which parts of a roof can be opened at a time, so the sequence may change even when the overall plan stays the same.
Getting a clear replacement quote
The size and pitch of the roof, access, material choice and condition of the structure all affect the work required. Chimneys, rooflights and complicated valleys add their own details. There is no useful fixed price that applies to every home. Our roof replacement cost guide explains the factors so you can understand what a quote is covering.
Send your postcode and tell us whether the roof is leaking, visibly damaged or simply due for assessment. If you have photographs taken safely from the ground, mention them when you contact us. We cover full roof replacements from Wallsend across Newcastle and the listed North East areas.
Assessing structural integrity before work
A comprehensive assessment of the existing structure is a standard starting point for any roof replacement. A roofer should check the condition of the timber rafters, purlins, and wall plates to identify any signs of rot or structural movement. If these elements are compromised, simply replacing the outer covering will not address the underlying issues. Homeowners should ask for a detailed survey that looks beyond the surface. In many properties across the North East, the original timbers may have been in place for a significant period and could require strengthening or partial replacement to support the weight of modern materials. The choice of materials also impacts the structural requirements, as certain tiles are heavier than others.
Understanding ventilation and moisture control
Effective ventilation is a critical component of a modern roof system. A roofer should explain how air will circulate through the roof space to prevent the build-up of condensation, which can lead to timber decay and damp problems. Breathable membranes are often used to allow moisture to escape while providing a secondary barrier against wind-driven rain. Homeowners should consider how eaves vents and ridge vents work together to maintain a balanced airflow. The design of a replacement roof must account for these factors to protect the internal environment of the home. Different property types in Newcastle and the surrounding areas may require specific ventilation solutions based on their age and construction. A roofer should assess the loft insulation levels at the same time, as increased insulation can change how moisture behaves within the roof structure, necessitating improved air movement.
Managing site logistics and safety requirements
A roof replacement involves significant logistics, including the installation of scaffolding and the management of materials and waste. Homeowners should discuss how the site will be managed to minimise disruption to their daily routine and their neighbours. Safety is a primary consideration, with secure scaffolding providing a platform for the work and protection for the property below. The process of removing old materials, such as slate, tiles, and battens, should be handled efficiently to keep the ground clear of debris. It is standard practice to use skips for waste disposal and to protect sensitive areas like gardens or conservatories. Clear communication regarding the schedule and the placement of equipment helps ensure the project proceeds smoothly. A roofer should coordinate these elements carefully, taking into account the specific access constraints of the property, whether it is a detached house or a terrace.