
Roof work by McCluskey Roofing
Homes around Hebburn New Town
Terraced housing can make the join to neighbouring roofs as important as the visible field of tiles or slates. Around Hebburn New Town, start an enquiry by distinguishing a defect near that join from one in the middle of the slope. Previous re-roofing on either side may have changed the connection and the route taken by rainfall.
For rear access, a shared passage or enclosed yard may influence the inspection arrangement. Mention those constraints along with the position of bays and extensions. An upstairs stain and a leaking kitchen addition should not be assumed to share a cause simply because they are in the same house. Describe each symptom and when it appears so the roof sections can be considered separately.
Campbell Park and altered family homes
In the Campbell Park area and elsewhere in Hebburn, semi-detached homes can acquire extensions, garages or conservatories that change the original roof layout. A larger room beneath a formerly external roof brings questions about insulation and moisture as well as waterproofing. Tell us what has changed, even if the alteration predates your ownership.
A replacement roof should suit the existing pitch and support, and its edges must connect properly to the house. Where a semi's neighbour has a different covering, the shared boundary needs a deliberate finishing arrangement. The material sample is not the whole decision: ask what the proposal includes underneath and how the roof will shed rain at the junctions.
Monkton roofs: separating surface and structure
Monkton includes domestic buildings of different ages and forms, so inspection should establish what covering and support are actually present. A small area of damaged tile may be repairable, while repeated slipping or recurring leaks can point to wider deterioration. Avoid treating either the street name or a home's age as proof that its roof must be renewed.
Ridge mortar, leadwork and chimney joints are independent details that can affect an otherwise sound covering. If damp is close to a stack, the masonry and roof opening should both be examined. If the concern is debris near a gable, keep people clear of the area beneath it. The relevant repair follows from the source of the defect, not from a standard package of work.
Flat additions and conservatory rooms
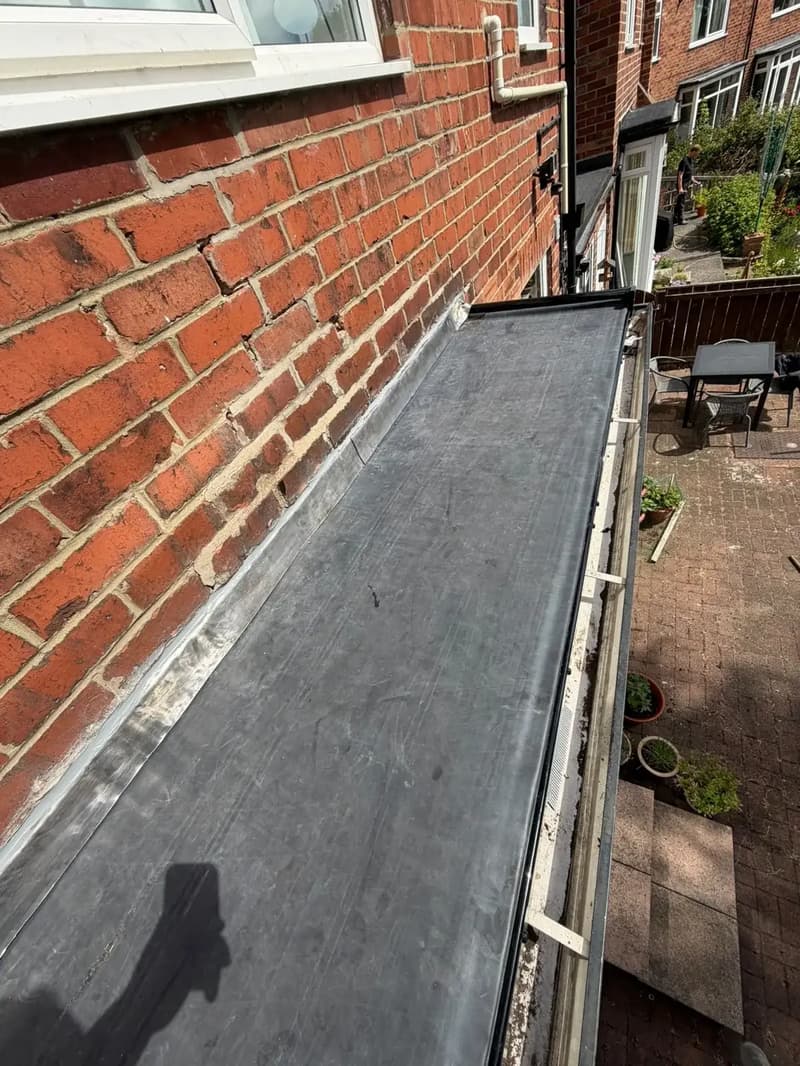
A garage or extension flat roof needs a sound deck and a route to its gutter or outlet. Persistent pools may reflect the shape of the support or drainage layout. Another waterproof layer alone cannot necessarily put that right. Explain whether the space below is heated and whether water appears at an edge, wall or across the ceiling.
For a conservatory, first describe the present panels and the room's use. A solid insulated tiled roof depends on assessment of the supporting frame and relevant structure. Doors that bind, visible movement and existing leaks belong in that conversation before a ceiling finish is chosen. Our service pages distinguish the flat roof assembly from a conservatory conversion so the right questions can be asked.
A Hebburn quote starts with the layout
Send the postcode and identify the particular roof you want assessed. A view of the building from a safe ground-level position can help explain adjoining structures and access. McCluskey Roofing offers free quotes based on the relevant work. For another location, Jarrow is a nearby hub on the south side of the river, while Wallsend is our base on the opposite side; each has its own local page.