
Roof work by McCluskey Roofing
Start with the building and available height
An extension’s roof has to fit beneath windows, meet existing walls and work within the site’s layout. A pitched form introduces a ridge or raised profile that may affect those connections. A flat form can offer a different height arrangement, but still requires enough depth for its structural and thermal build-up. Neither option should be selected from an exterior sketch without considering the rooms and junctions beneath it.
Changing an existing roof shape can also affect loading and the supporting walls. A design assessment is needed where those implications are uncertain. Planning and building requirements should be checked for the actual project, especially where the roofline or use of space changes. An attractive replacement concept is not evidence that the existing structure can support it or that relevant permissions are unnecessary.
How each roof sheds water
A pitched covering directs rain down slopes through overlapping tiles or slates, with valleys, gutters and flashing managing changes in direction. Underlay supports that weather protection. Pitch and material compatibility are essential: a tile design must suit the slope and detailing. The roof’s shape does not remove the need for careful edge and junction work, particularly around extensions meeting older walls.
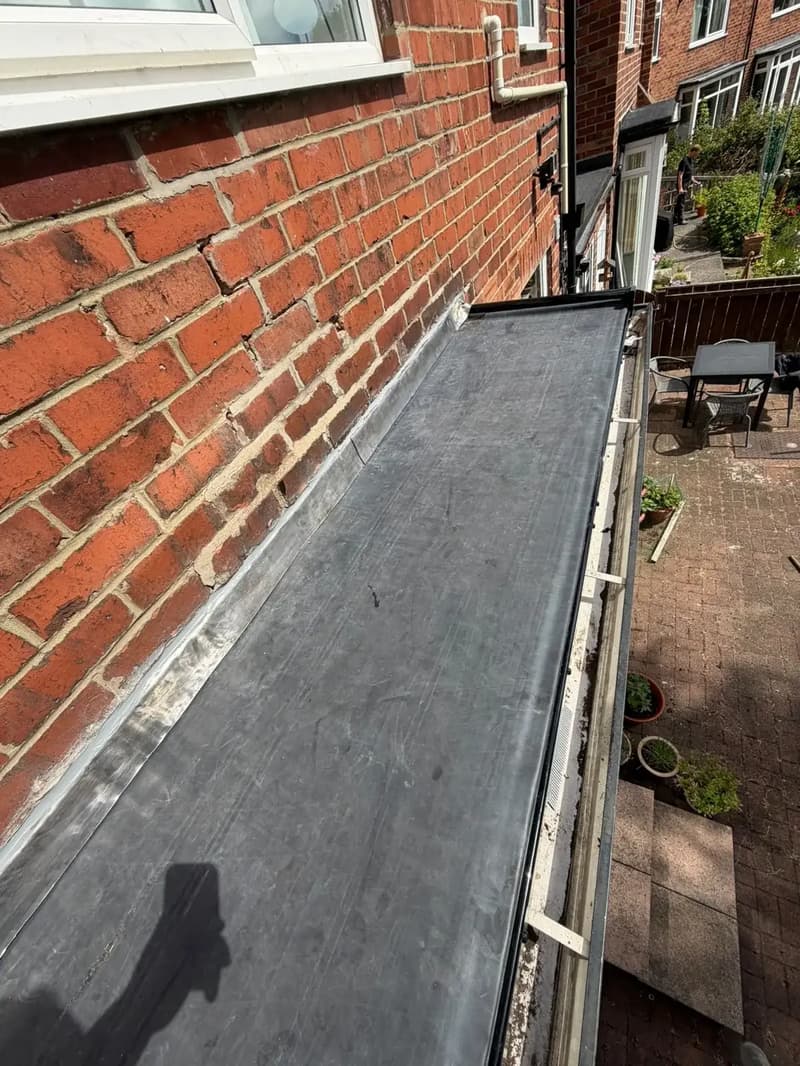
A flat roof uses a waterproof covering and designed falls leading to outlets or gutters. Rubber, felt and other coverings have their own junction methods and supporting requirements. Standing water can relate to geometry, deck movement or blocked drainage, so the design must address how water leaves the surface. The word flat should not be interpreted as a completely level slab with no planned drainage route.
roofing assessment
- Standing water and roof drainage considered
- Underlying deck condition assessed
- Upstands and wall junctions checked
Need advice about your roof?
Tell us what you’ve noticed. We’ll discuss the next step towards a free quote.
Request a free quoteThermal build-up and usable space
Both forms need an insulation and moisture strategy appropriate to the building’s use. A heated extension differs from an unheated outbuilding, and roof-level insulation must be coordinated with ventilation or vapour control as required. Flat roof arrangements and pitched loft arrangements can place those layers differently. The thermal design cannot be selected independently of the waterproofing and supporting structure.
A pitched roof may create a void or a sloping internal ceiling, depending on the design. A flat roof can produce a different ceiling arrangement, but its build-up still occupies space. If headroom or a particular interior appearance matters, raise it early in the discussion. Structural members, insulation thickness and rooflight details all influence the finished room rather than just the roof silhouette viewed outside.
Connections to the house and rooflights
An extension roof often meets walls, windows or an existing pitched slope. Those junctions can be the most demanding parts of either design. Flashing, upstands and drainage paths need enough space to work properly. A change in roof form can alter where water concentrates and how it reaches the gutter. Ask how the new arrangement will connect to the existing building without creating vulnerable low details.
Rooflights require suitable support and weathering details for the chosen roof. Their position may affect internal light, access for maintenance and the space available for insulation. A rooflight designed for one roof arrangement is not automatically suitable for another. The full design should coordinate these openings rather than adding them after the roof shape and covering have already been fixed.
Compare maintenance and the complete work scope
Both roof forms need attention to drainage, coverings and junctions. Flat roof outlets and pitched valleys can each collect debris, while defects in seams or displaced tiles require different repairs. Avoid assuming that one shape needs no maintenance. Consider whether vulnerable areas can be inspected safely and how future repairs would be approached, without trying to access the roof yourself.
If you are comparing replacement options, include structure, insulation, drainage, junctions, access and making good within each proposal. Changing from one shape to another is a broader project than replacing its covering. The extension and dormer roofs page explains some of those smaller-building connections. Bring the existing roof layout and your priorities to an assessment so suitable alternatives can be compared on the same complete scope.
Need it sorted? Book roofing assessment
To discuss a flat or pitched arrangement, send McCluskey Roofing details of the existing roof and whether you are planning an extension or replacement. Explain priorities such as internal height, drainage and connections to upstairs windows. Request a free roofing quote after suitable options have been considered, recognising that a change of roof form can involve design and structural work beyond the covering.