
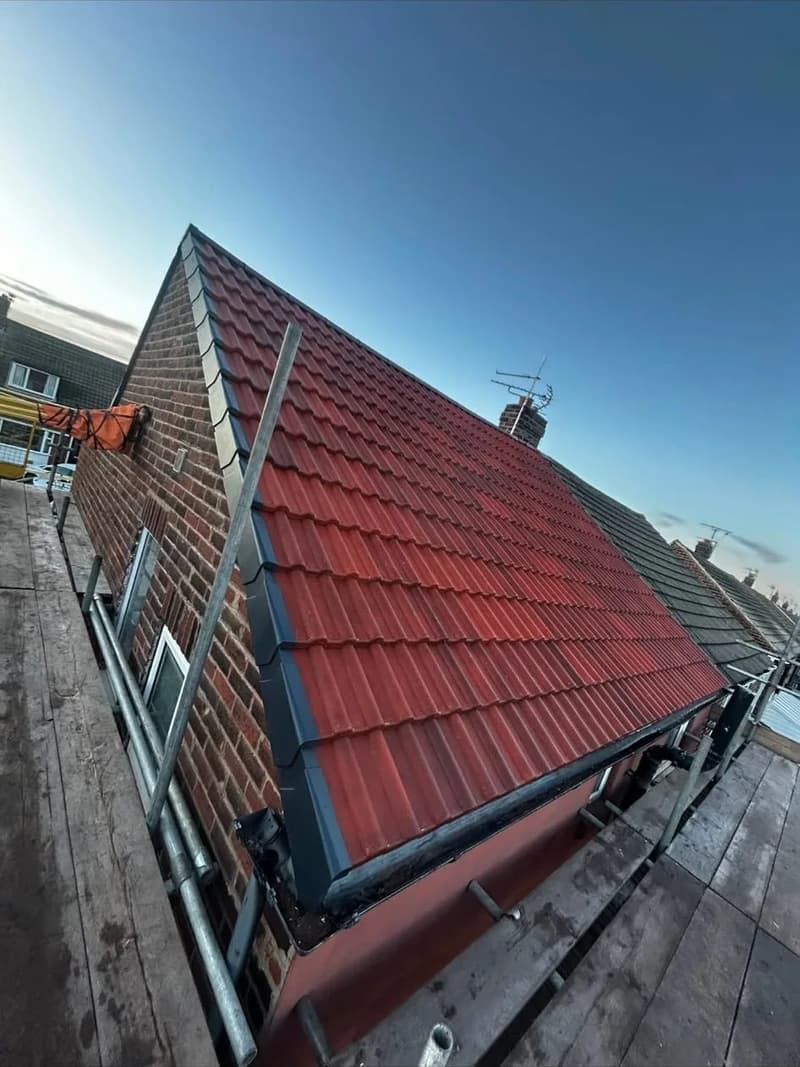
Roof work by McCluskey Roofing
Primrose: looking beyond the front elevation
A neat front roof does not tell you what is happening over a rear kitchen or beside a chimney. In Primrose, as elsewhere in Jarrow, domestic roofs should be considered as connected parts of a building rather than a single visible slope. Extensions and changes made by previous owners can introduce new wall junctions and drainage routes.
When damp appears at the back of a terrace, explain the shape of the addition and whether water comes from an outlet or the house roof above. A ground-level view of both can help describe the relationship. Narrow yards or passages may affect access, so mention those before an inspection rather than focusing only on the damaged material.
Simonside and the roof of a semi
Interwar semi-detached housing brings a different set of questions from a continuous terrace. Hipped slopes, bay roofs and the connection to the neighbouring half can require several separate details. Simonside and the wider Jarrow area include varied housing, so the form and material of your own roof need confirming rather than inferred from its postcode.
A proposed tile change should account for roof pitch, loading and the boundary with the other half of the building. Where only one slope is affected, ask why the rest needs replacing, if that is recommended. Equally, a cosmetic repair to an edge may be insufficient when underlay or fixings have deteriorated across the roof. The evidence should determine the scope.
Masonry above homes around Bede
Chimney stacks are exposed masonry structures as well as roof penetrations. Around Bede, a terrace with a shared stack needs ownership and access discussed alongside worn joints, damaged bricks or loose chimney-top components. A damp breast inside does not prove the mortar is the only problem: leadwork at the roof opening also deserves attention.
Explain whether a fireplace or appliance remains connected, and do not assume a covered fireplace means the flue has no function. Any change at the top needs to respect its use and ventilation. Roof repair and chimney assessment overlap where the stack meets the covering, but they should still be described as distinct parts of the proposal.
Different roof types, different decisions
A flat garage roof cannot be judged by the same visible signs as a tile slope. Its deck, edges and rainwater outlets support the outer waterproof layer. Where the garage has become living space, ask how the roof manages heat and moisture. Replacing a surface alone may leave issues in the structure underneath.
A conservatory conversion similarly starts with the existing support. A solid insulated tiled roof is considered after the frame and relevant structure have been assessed. For the main house, a full replacement involves its hidden layers and finishing details, not simply a new colour of tile. Our separate service pages let you explore the relevant work without assuming all those jobs are needed together.
Garage and extension flat roofs
Make your Jarrow enquiry specific
Tell us the postcode, which roof section is affected and whether the concern is a leak, missing material or a planned alteration. Include any information about shared stacks and previous roof changes. McCluskey Roofing provides free quotes for assessed work. Hebburn and South Shields have their own local hubs if your address falls outside Jarrow; the individual building remains the basis for advice.