
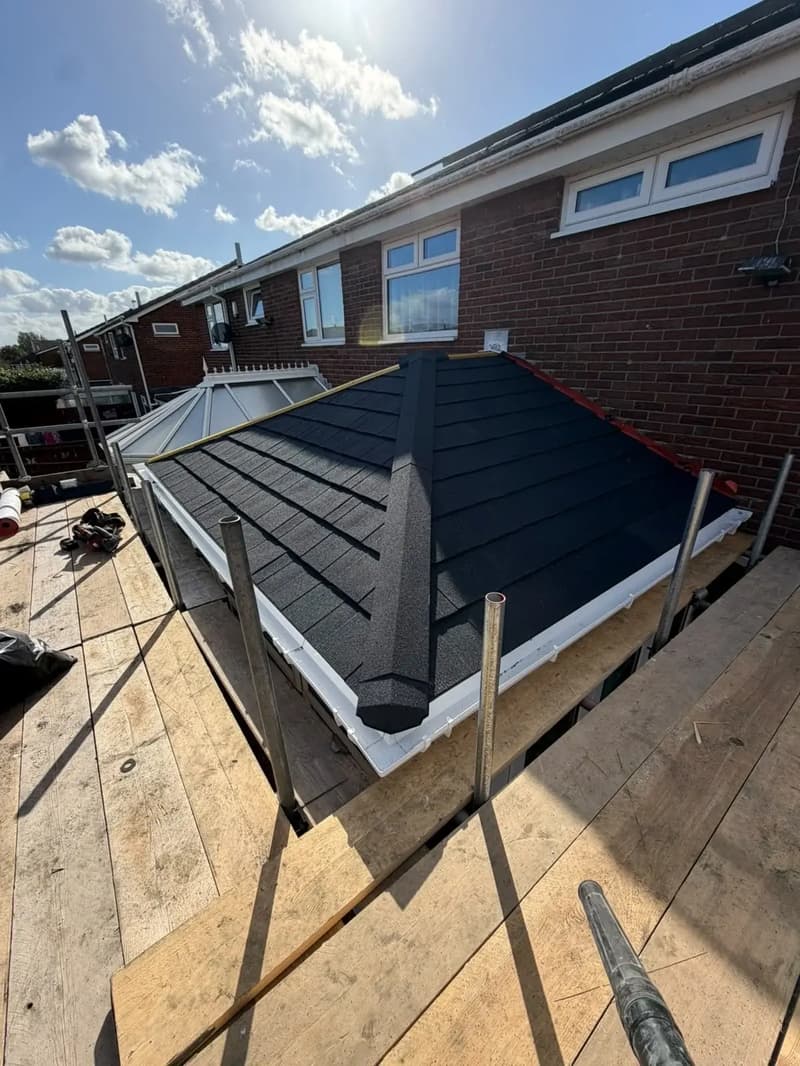
Roof work by McCluskey Roofing
What you want the room to become
A Newcastle conservatory may serve as a dining space, a garden-facing sitting room or an overflow from the kitchen. Start by explaining how it behaves now. Is strong sunlight the main issue, does rain make conversation difficult, or are cold surfaces limiting use? These observations help clarify what a roof alteration could address and what may belong to glazing, doors or ventilation instead.
A solid ceiling changes the character of the room and the amount of overhead daylight. Think about how that will affect the adjoining kitchen or living area as well as the conservatory itself. A roof window or retained glazed area may be discussed where appropriate, but the layout and support should be understood before any particular feature is promised.
Rear additions on different Newcastle homes
Terraced homes in Heaton and Jesmond can have enclosed yards and narrow access to a conservatory behind the main house. A semi in Fenham may have a different roof shape, side passage and connection to the garden. These are practical distinctions, not evidence that all conservatories in a neighbourhood were built alike. The frame and base on your property need their own assessment.
Mention any previous extension work and whether the conservatory remains separated from the house by doors. Its connection to the dwelling can matter when discussing building control and thermal arrangements. Avoid removing doors or changing the opening as an assumed part of the roof job. Relevant requirements should be clarified for the proposed alteration before work begins.
The existing support comes before new tiles
Frames, supporting walls and foundations must be considered for the proposed roof assembly. Movement, cracks or doors that have become difficult to close should be raised during the survey. A new ceiling should not conceal evidence that the underlying structure needs attention. Further assessment may be necessary before a roof specification can be agreed.
Roof shape and pitch influence the external finish, drainage and junction with the house. A tiled appearance is only one part of the construction. Ask how the proposed arrangement is supported and how rain will be directed away from the wall. Our main conservatory service page explains the solid insulated approach without assuming every existing frame can carry the same replacement.
Insulation, moisture and the house junction
Insulation needs to form part of a considered roof build-up rather than being treated as an extra layer added wherever space allows. Thermal continuity, air leakage and ventilation all affect moisture behaviour. Describe whether the room is heated regularly and whether it connects to activities such as cooking or drying laundry. Roof work alone cannot remove every source of condensation.
The junction with the main house also needs a suitable weathering detail. Leaks there may be unrelated to the panel surface and should be investigated before the old roof is removed. Our conservatory roof insulation page explains why the entire assembly matters. It is especially useful if your main concern is comfort rather than a visible leak, while the survey establishes what is appropriate for the building.
A clear conservatory roof replacement Newcastle brief
Before requesting a quote, note the current roof material, the approximate shape and the issues you want assessed. Describe access through the house or down a side passage, and mention furniture that may need protecting. Photographs taken from the garden can help explain the layout without stepping onto the covering.
Discuss the external finish, internal ceiling and any lighting plans as part of the proposed scope. We do not promise a fixed temperature or a standard completion period from the postcode alone. McCluskey Roofing provides free quotes following discussion of the relevant work. For other roofing concerns at the property, the Newcastle hub links separate repair, flat roof and chimney information so each enquiry can follow the right route.