
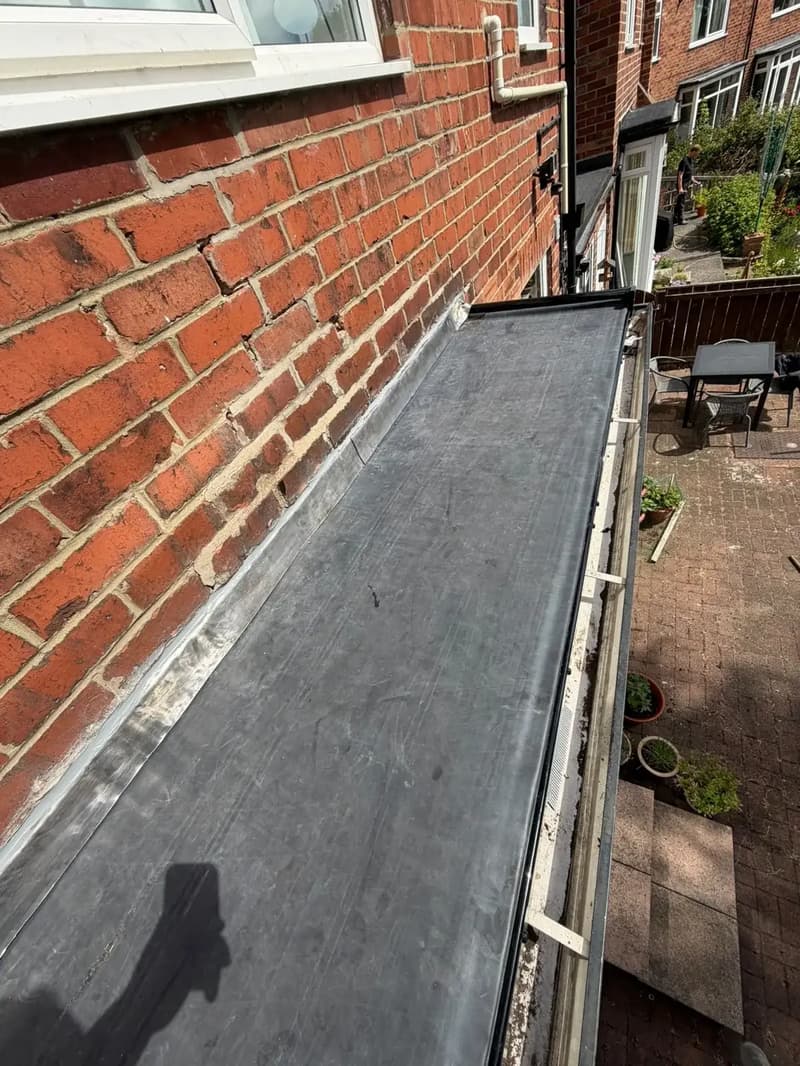
Roof work by McCluskey Roofing
Identify the roof rather than just the damp patch
Porches can have pitched tile or slate coverings, flat membranes or a combination of details. Bay roofs may use lead, tiles, slates or a flat-roof covering. Before discussing bay window roof repair, establish which surface is present and where it meets the wall. A leak above the window does not necessarily start directly over the mark indoors.
Water can enter at flashing, move along a timber edge or overflow from a gutter above. Window seals and wall defects may also need distinguishing from roofing problems. Photographs taken from a safe position can show the general shape and nearby drainage. Avoid standing on a porch canopy to investigate; a small roof is not automatically a load-bearing platform.
Pitched porch roof replacement and local repairs
A broken tile or isolated slipped slate may be repairable where the surrounding covering and fixings remain sound. The replacement needs to suit the pitch and existing material, with correct support and overlap. A near visual match is not enough if the unit cannot be secured or does not shed water properly.
Porch roof replacement becomes a wider question where damage is extensive, battens have deteriorated or previous patches keep failing. Stripping a small roof can reveal weaknesses at its wall connection or supporting timbers. Those findings should be discussed before rebuilding, rather than concealing them under a new covering that repeats the original weakness.
Bay window roofs and the wall junction
Bay window roof replacement needs particular attention where the covering turns up against masonry. Lead flashing or another suitable junction detail must allow water to run onto the roof surface rather than behind it. Leadwork also needs to accommodate movement; rigidly fixing a broad sheet at every edge can create stresses and splits.
The front and side edges matter as much as the wall. A drip should release water clear of vulnerable joints below, while the roof needs an effective fall towards the intended outlet or edge. Replacing only the visible top sheet without understanding the perimeter can leave the original route of water entry unchanged.
Flat coverings on porches and outbuildings
EPDM can be considered for suitable flat porch or outbuilding roofs, subject to a sound prepared deck and correctly formed edges. Junctions with walls, penetrations and gutters need compatible detailing. The roof must still drain: a waterproof sheet does not create a fall where the supporting construction holds water in the wrong place.
For an unheated shed or store, the build-up may differ from one above a heated entrance or living space. Condensation, ventilation and any insulation requirements need assessing according to use. The roof of a larger garage offers useful comparisons, but its construction should not be copied onto a lightweight shed without checking support and loading.
Shed roof replacement and outbuilding checks
A shed roof replacement should start with the framework, not just the worn covering. Rotten edges, distorted supports or weak sheet fixings can make a new roof unreliable. Doors that no longer close and walls that have moved may indicate a problem wider than the waterproof layer. The structure and roof have to remain compatible.
Old corrugated sheets should not be cut, drilled or broken merely to find out what they contain. Where asbestos is suspected, assessment and appropriate handling need arranging before replacement. For other coverings, access and waste management still form part of the scope. Keeping the discussion specific to the building avoids treating every outbuilding roof as an identical job.
Tell us which small roof needs attention
Include the location of the leak, the type of covering and whether the roof sits above a heated room. Mention nearby gutters, shared walls or a canopy over a busy doorway. McCluskey Roofing is based in Wallsend, taking enquiries across Newcastle and the North East. Use the existing quote form to discuss a porch, bay or outbuilding roof.