
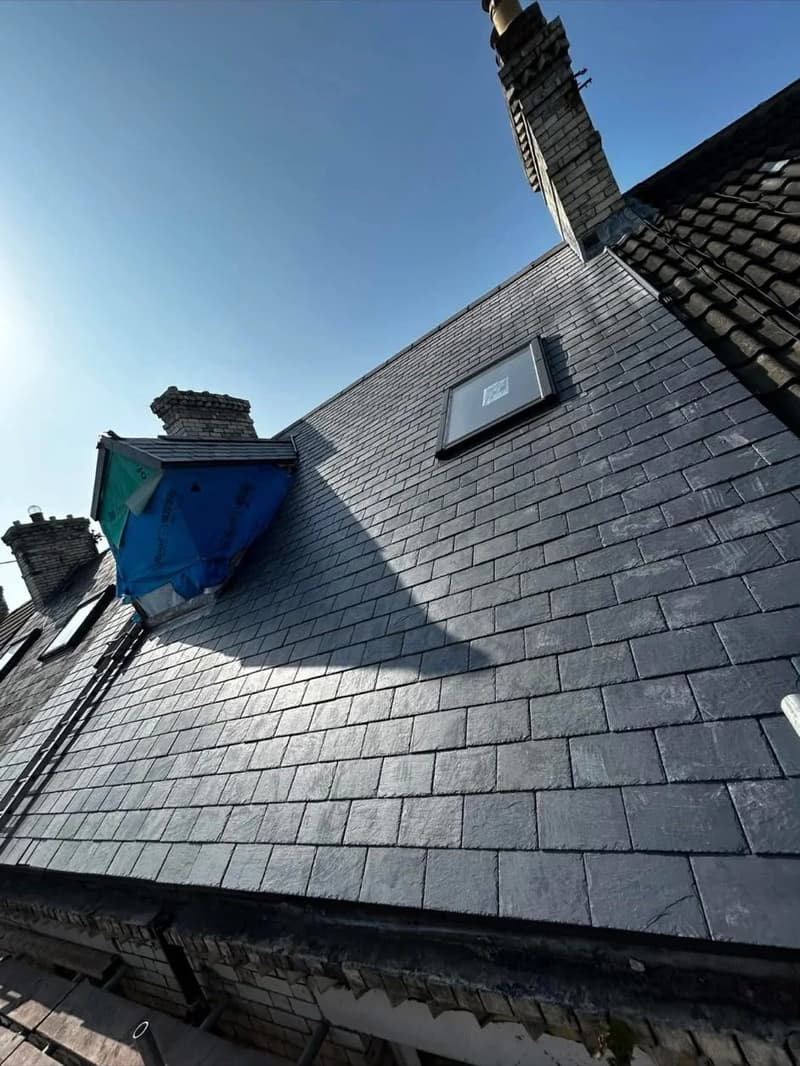
Roof work by McCluskey Roofing
What a roof window actually is
Unlike a dormer, a roof window sits in the plane of the slope. The frame is fixed to the rafters, a purpose-made flashing kit seals it to the surrounding slates or tiles, and the glazing tilts or swings for cleaning and ventilation. Because nothing projects far above the roof, the outside appearance changes far less than with a dormer.
People also ask for skylights, rooflights or loft windows. The words overlap, but on a pitched house roof they usually mean the same kind of unit. Flat roof lanterns and domes are a different product and are fitted in a different way.
How skylight installation is carried out
The job starts inside the loft, where the rafters are checked and the opening is marked so the window lines up with the room below. Outside, the slates or tiles over that area are carefully lifted and set aside for reuse wherever possible.
If the window is wider than the gap between two rafters, a section is cut out and trimmed with new timbers either side so the roof keeps its strength. The frame is fixed, the underlay is dressed up to it, and the flashing kit is fitted piece by piece before the covering is relaid around it. Inside, the lining and plaster reveals are formed afterwards.
Choosing the size and position
Roof pitch matters first. Every unit has a minimum slope it is designed for, and the flashing kit is chosen to suit slate or a profiled tile. Height matters too: a centre-pivot window wants its handle within reach, while a top-hung window can sit lower and open outward for a clearer view.
Think about what is above and below. Pipes, chimneys, valleys and party walls all limit where an opening can go, and a window on a north-facing slope gives softer, even light compared with a south-facing one.
Planning and building regulations
Many roof windows on houses fall within permitted development, provided they do not stick out too far from the slope or rise above the highest part of the roof. Listed buildings, flats and conservation areas follow tighter rules. Our planning and building regulations guide sets out the general position in England, and the local council has the final word.
Building regulations can still apply where rafters are cut, where the room is a habitable space or where escape from a loft room is relevant. We will tell you what we notice on your roof so you can check before work begins.
Replacing an old roof window
Older units can mist between the panes, stick when opening or leak around the flashing. In many cases a modern window of the same size can go into the existing opening with a new flashing kit, which keeps disruption inside to a minimum.
If the opening is an odd size, the timbers around it may need adjusting first. Fitting a window during a planned reroof is often the neatest option because the covering is coming off anyway.
Daylight, ventilation and comfort
A roof window lets in noticeably more daylight than a vertical window of the same size, because it faces the sky rather than the street. That makes it a popular way to brighten a loft conversion, a stairwell or a bathroom tucked under the eaves.
Most units have a small vent bar in the frame so you can let air in with the sash closed, which helps keep condensation down in bathrooms and bedrooms. Blinds and shutters made for the frame help control heat in summer and keep the room dark at night.
Working around the existing covering
On slate roofs the flashing is dressed flat to the slates and the cut edges are finished neatly so the window sits low. On profiled tiles, the kit has a pleated apron that follows the shape of the tile below. Either way, the covering around the window is relaid so water runs past the frame rather than into it.
If the slates or tiles near the opening are fragile, some replacements may be needed, and matching them is discussed before the work starts.
Asking for a roof window quote
Tell us which room you want to brighten, roughly where you would like the window and whether you can get into the loft. Photographs from inside and outside help. We will look at the pitch, the covering and access, then explain the options and give a free quote.