
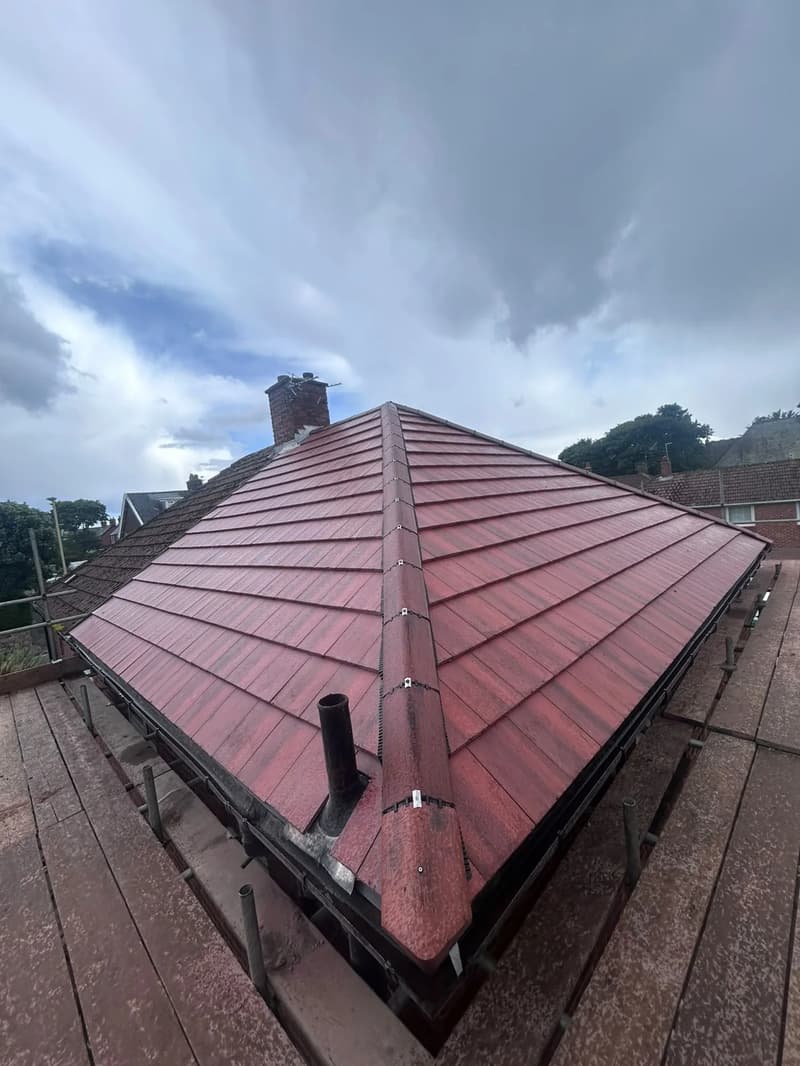
Roof work by McCluskey Roofing
Why roof ventilation matters
Cooking, bathing and drying clothes all add moisture to the air. Some of it rises through ceilings, light fittings and loft hatches. In a cold loft it meets the underside of the roof and turns back into water.
Over time that can lead to mould on timbers, rusty nails, damp insulation and stained ceilings. Moving air through the loft is the main way of preventing it.
Signs a loft needs more ventilation
Droplets on the underside of the felt, damp or black patches on rafters, a musty smell, frost on the inside of the roof on cold mornings and insulation that feels damp are all warning signs.
These can look like a leak. Condensation tends to be spread evenly over a wide area, while a leak usually shows as a single wet patch below a fault.
Eaves vents
Air usually enters at the eaves, the low edge of the roof. Vents can be fitted in the soffit or as strips over the fascia, with trays that stop insulation blocking the gap between rafters.
Insulation pushed hard into the eaves is a common reason older lofts stop breathing.
Tile vents and ridge vents
Tile and slate vents replace a single unit in the roof slope with a vent that matches the covering. They are useful where eaves access is difficult or extra airflow is needed in one area. Ridge vents or a dry ridge with a breathable roll let warm, moist air out at the top.
Combining low and high ventilation gives the best cross-flow.
Ventilation during a reroof
A reroof is the ideal time to improve ventilation. A breathable membrane can replace old bitumen felt, and eaves and ridge ventilation can be built in from the start. Our roof replacements page explains what a reroof involves.
How much ventilation a roof needs
The right amount depends on the type of roof, its underlay, the size of the loft and whether the room below is lived in. A cold loft above a ceiling needs air moving across the whole roof space. A room in the roof needs ventilation between the insulation and the covering.
We look at what is there already before suggesting changes, since adding vents to a roof that is already well ventilated achieves little.
Vents and the roof covering
Tile and slate vents are made to match many common profiles. On slate roofs they sit flat in the slope; on tiled roofs they look like a tile with a slot. They are fitted from outside by lifting the surrounding units.
Soffit vents can be fitted from below, which makes them a good option on many bungalows and houses with uPVC soffits.
Ventilation and loft conversions
Converted lofts need a different approach because the warm room sits right under the slope. A vented gap above the insulation, or a warm roof build, keeps moisture away from the timbers.
Bungalows and low-pitched roofs
Bungalows often have large loft spaces with low pitches, where air moves slowly. Combined with a lot of insulation, this can lead to condensation. Soffit and ridge vents together usually improve the airflow.
Low-pitched roofs can also have less room at the eaves, so trays need fitting carefully to keep the gap clear without disturbing the insulation over the walls.
Getting your loft checked
If you are seeing damp in the loft, our condensation guide goes into causes in more detail. For a check of your roof and loft, see our roof repairs page or ask for a free quote.